Framing is where craftsmanship begins.
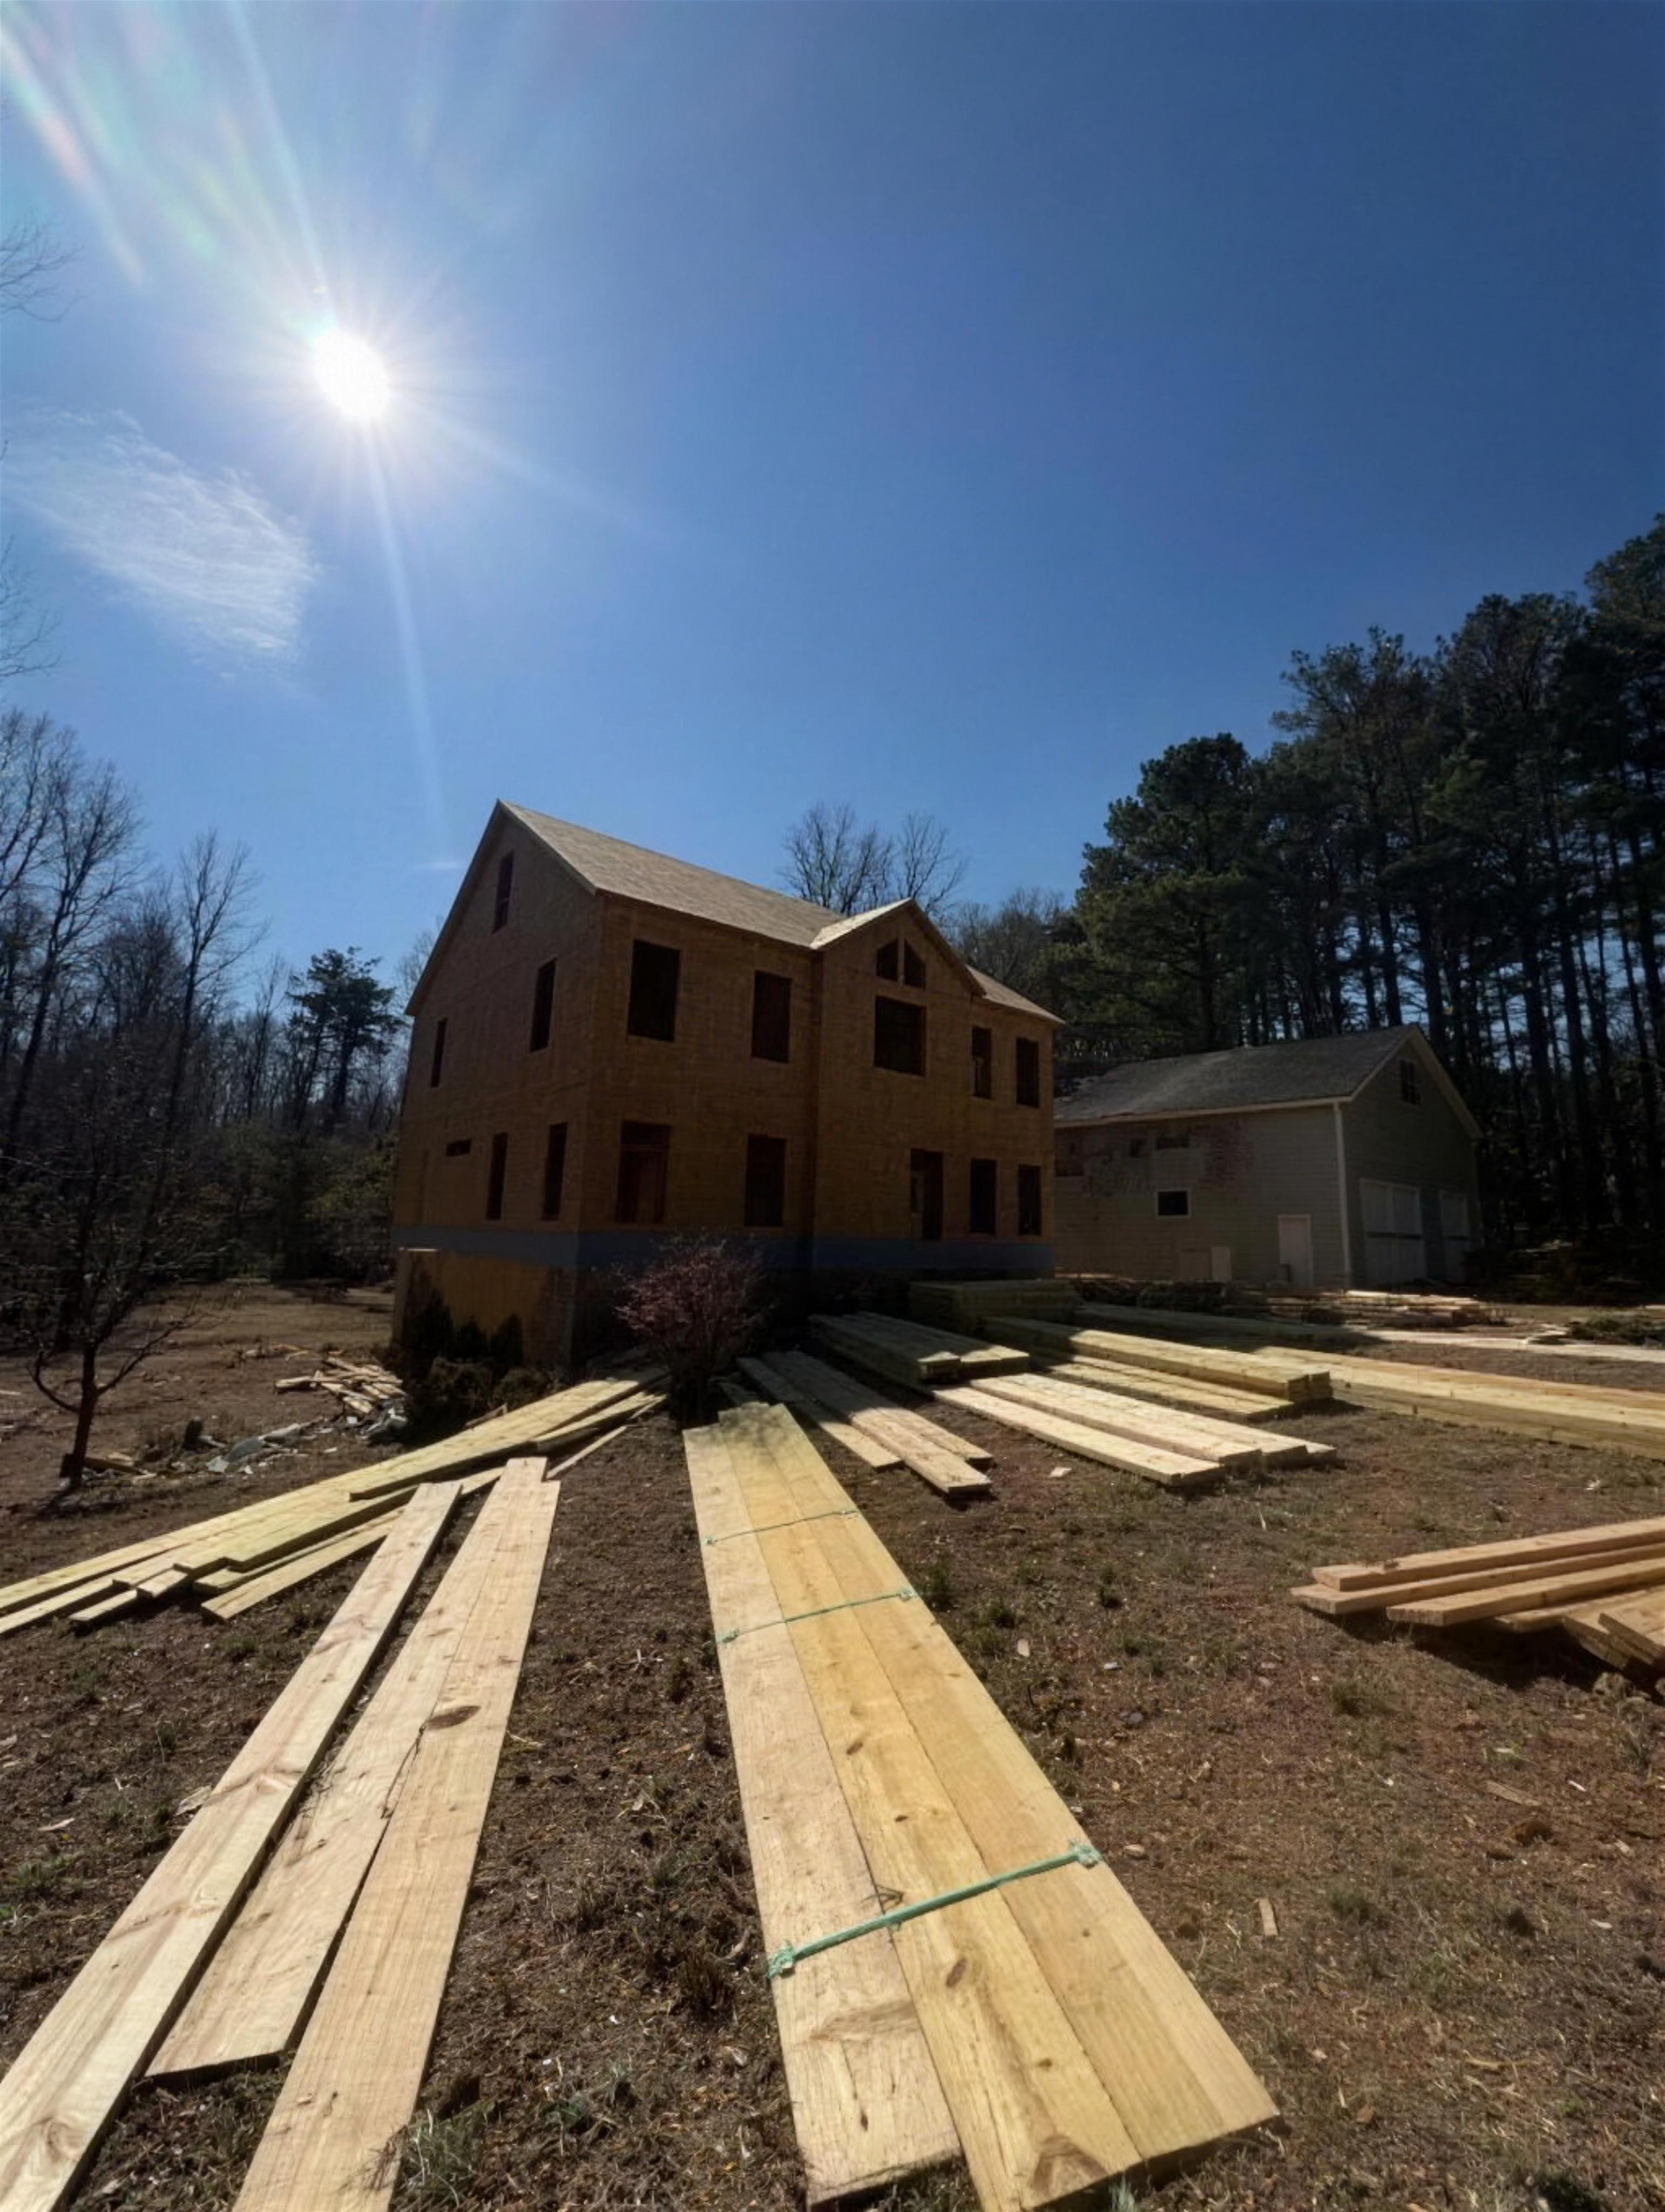
The Framing Crew is the dedicated structural division of Bitwood Build. We frame new homes, additions, and structural remodels to a tolerance most crews never measure.
Every structural service under one roofline.
One crew, one standard, from sill plate to ridge. Send us your plans — we'll return a line-item structural estimate.
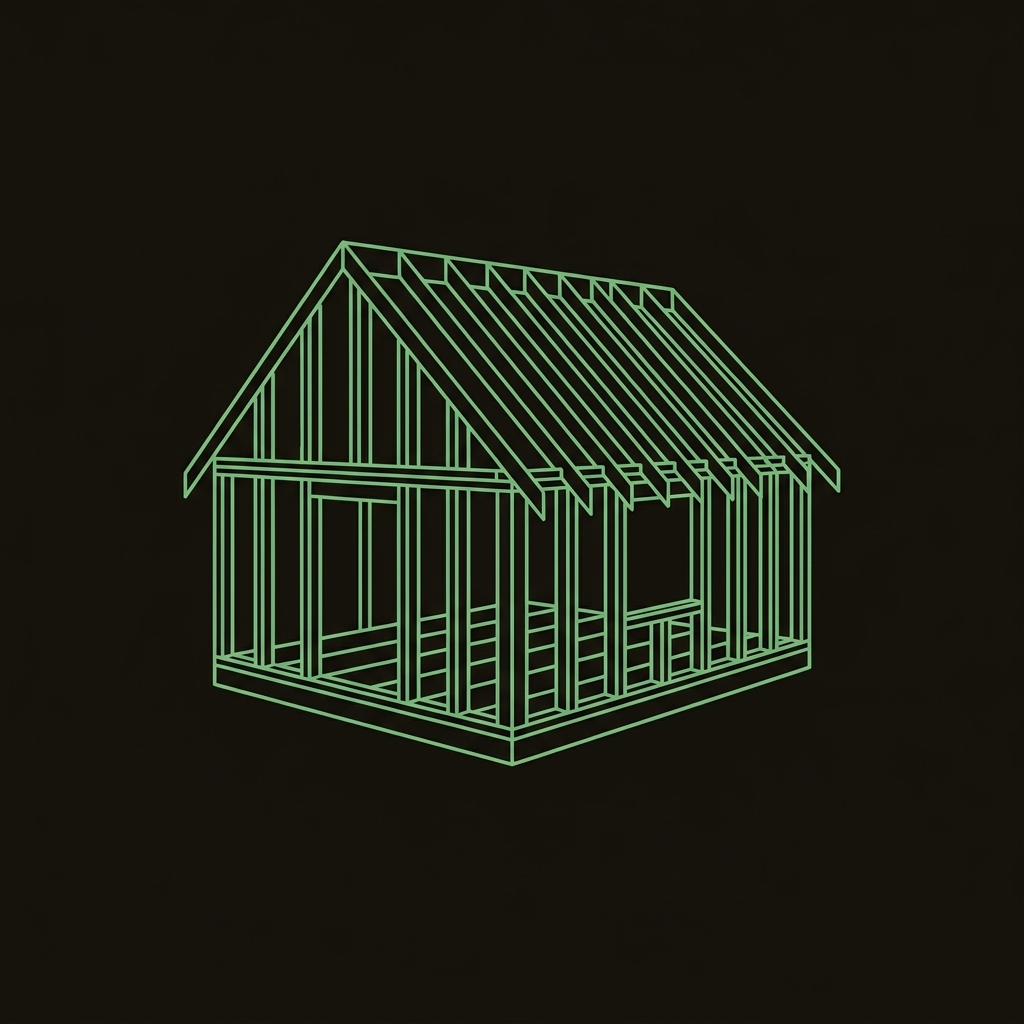 Full Structure · Foundation to Ridge
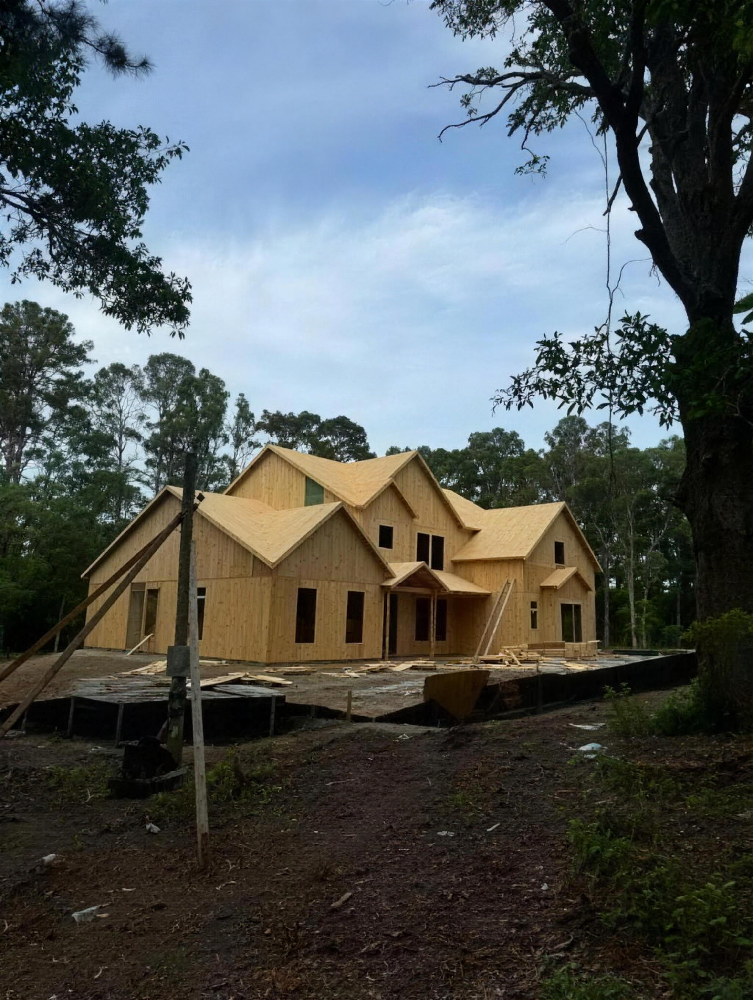
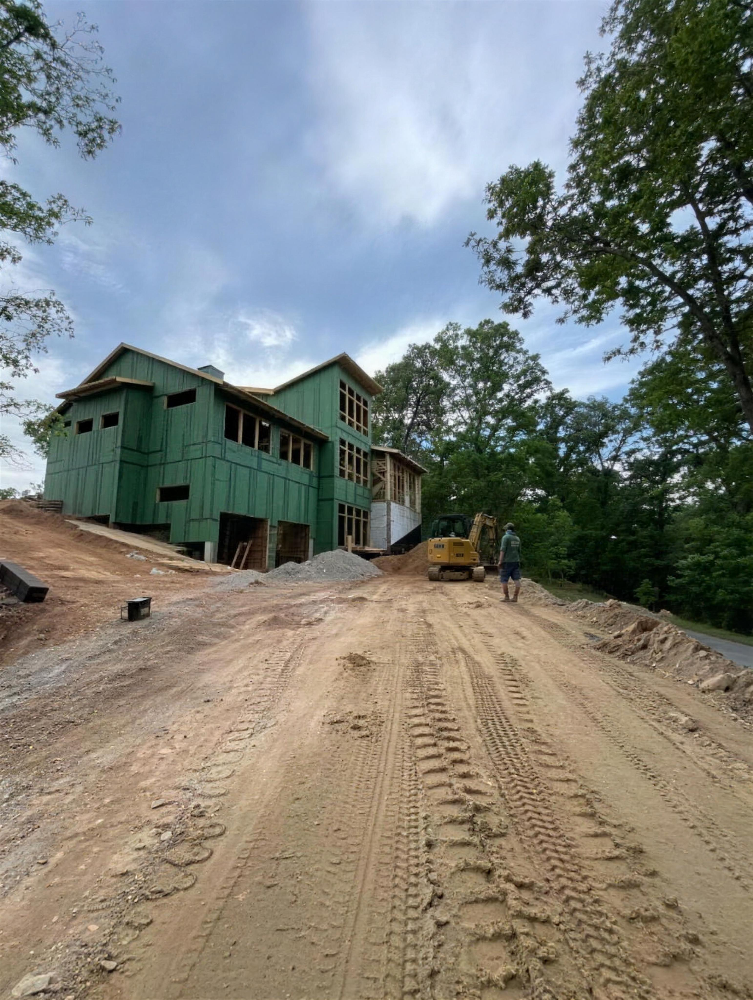
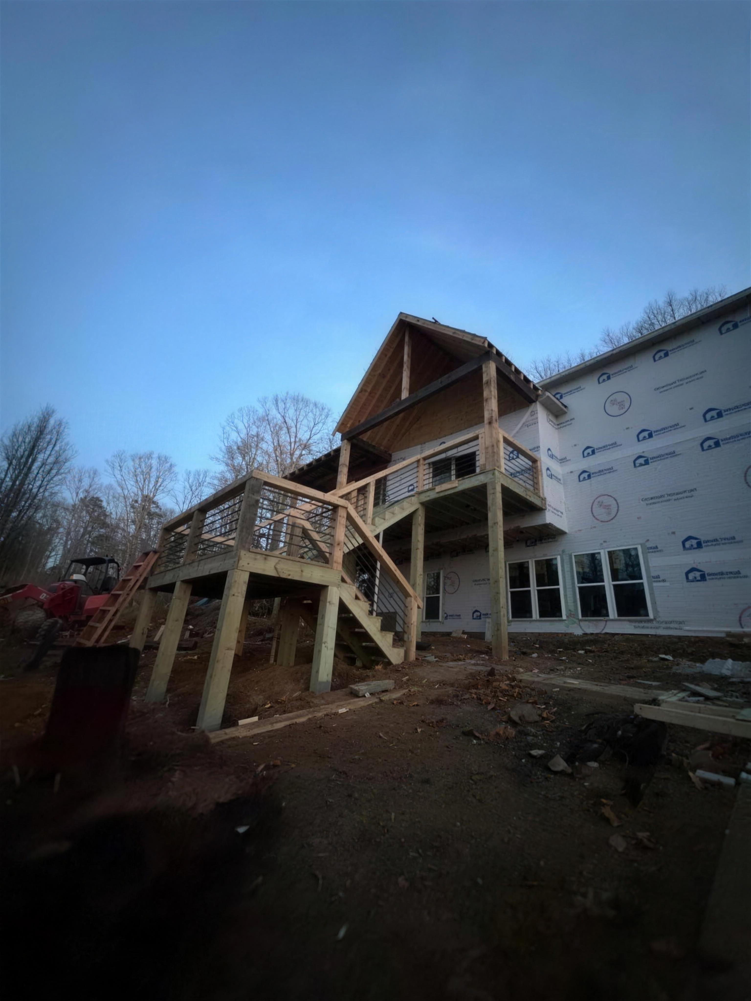
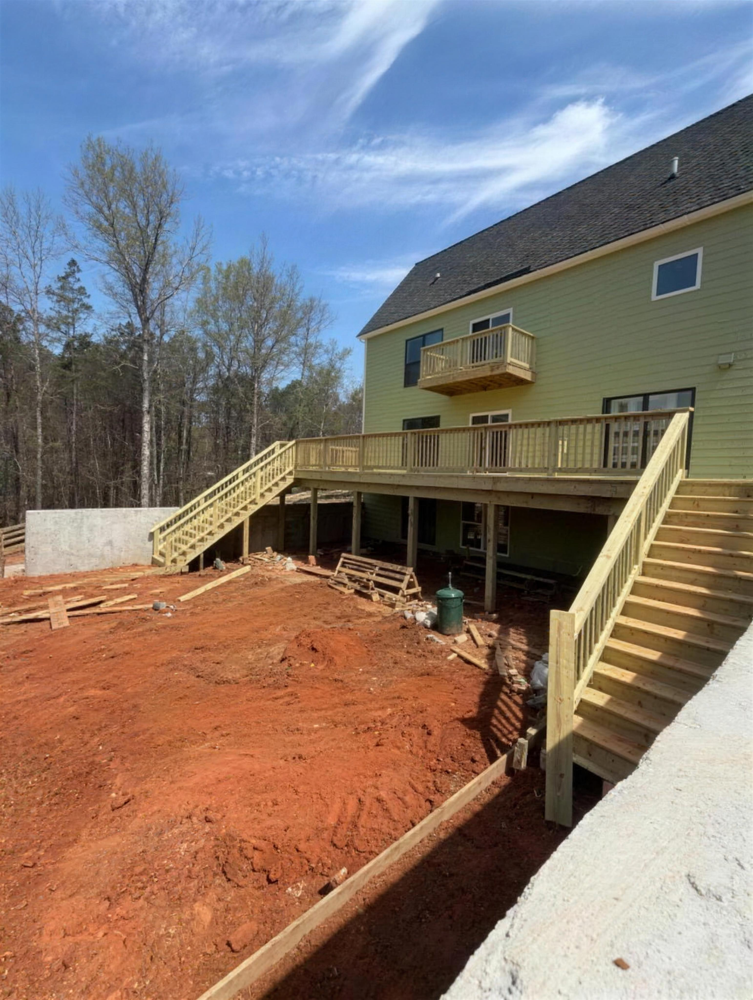
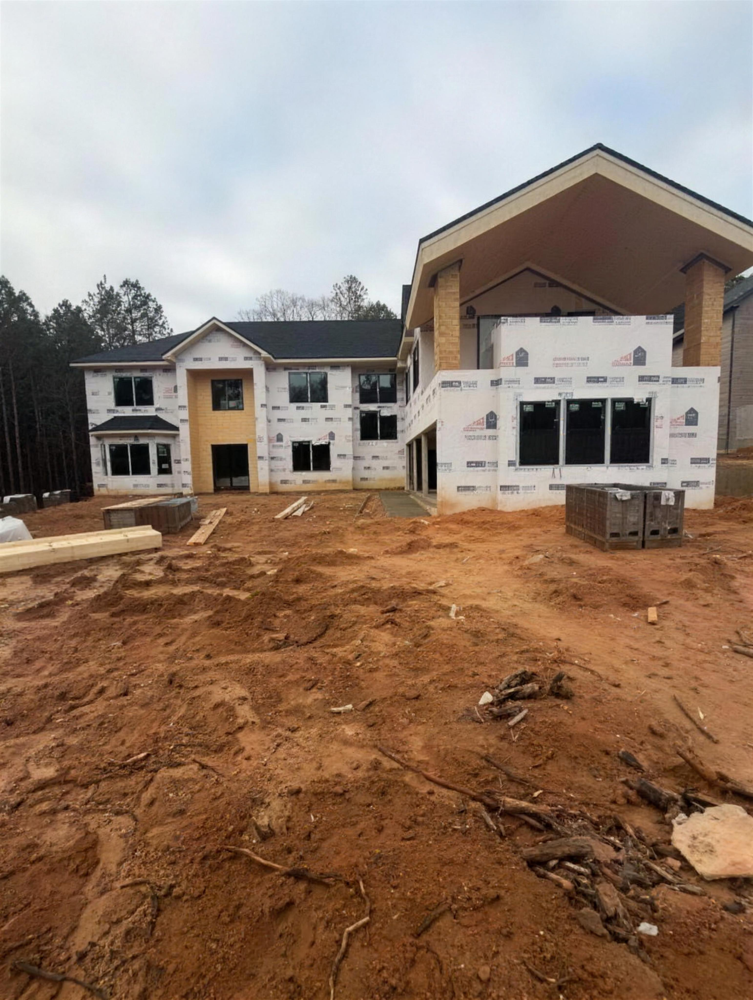
New Construction Framing
Complete turn-key framing packages for custom homes and spec builds — floor systems, walls, stairs, and roof structure, coordinated directly with your builder, engineer, and inspector.
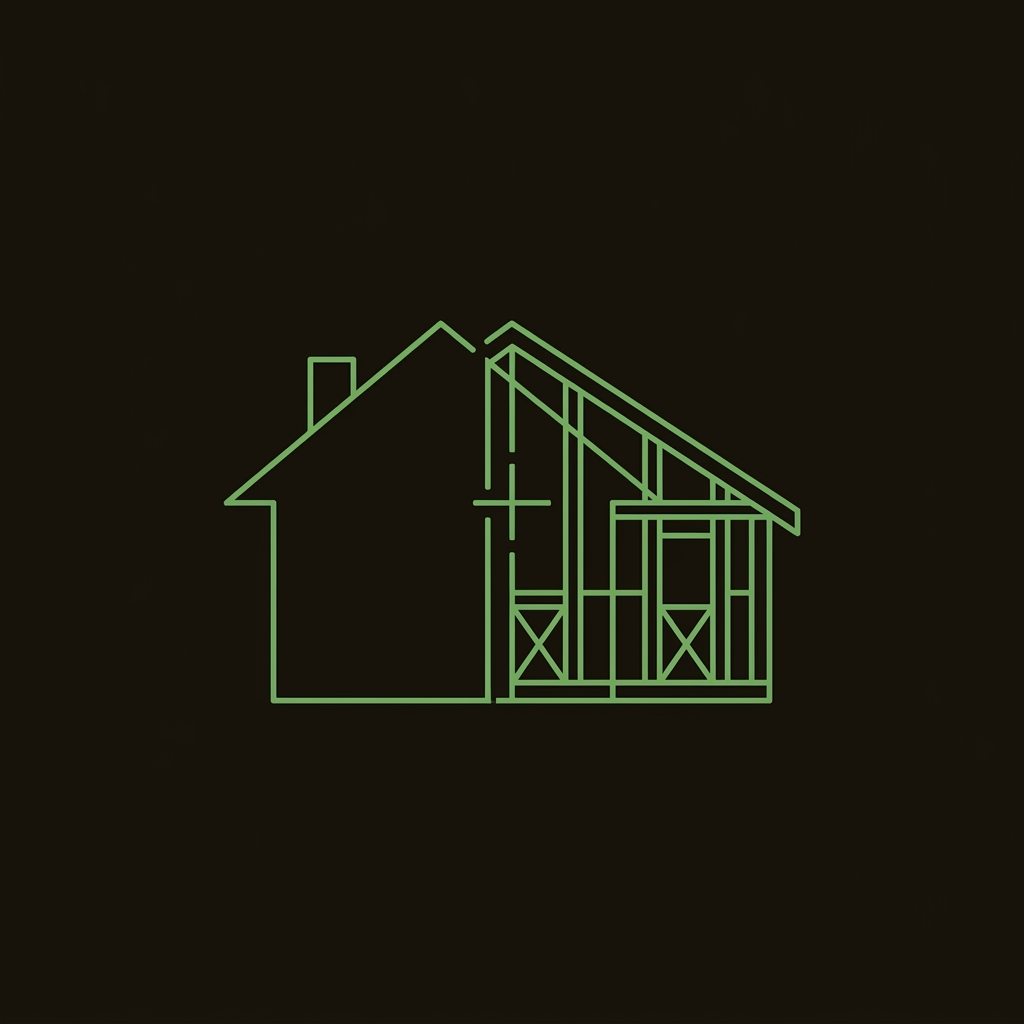 Seamless Tie-In
Home Additions
Room additions and bump-outs framed to marry cleanly into your existing structure — matched floor heights, aligned rooflines, invisible transitions.
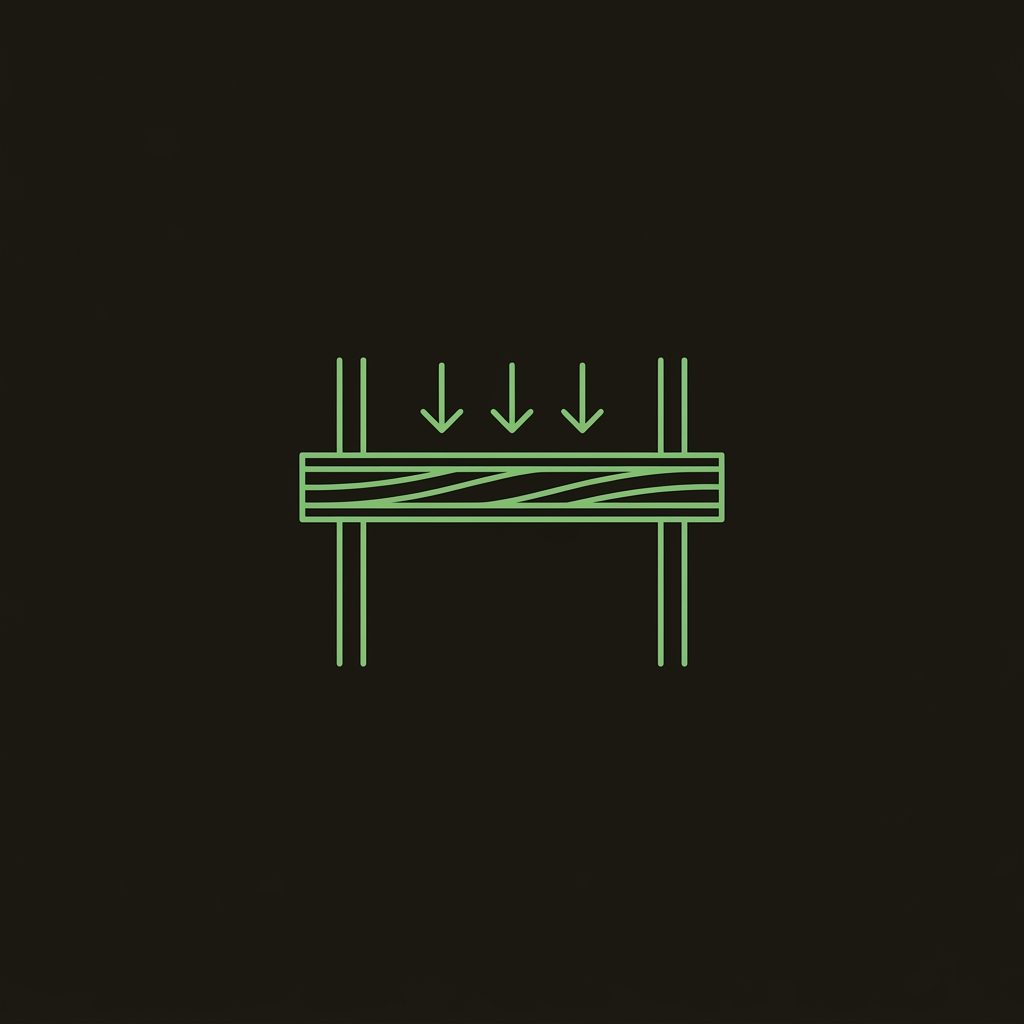 Open-Concept Conversions
Beam Installs & Wall Removal
Load-bearing wall removal with engineered LVL, PSL, or steel beams — temporary shoring, point-load transfer, and a flush finish ready for drywall.
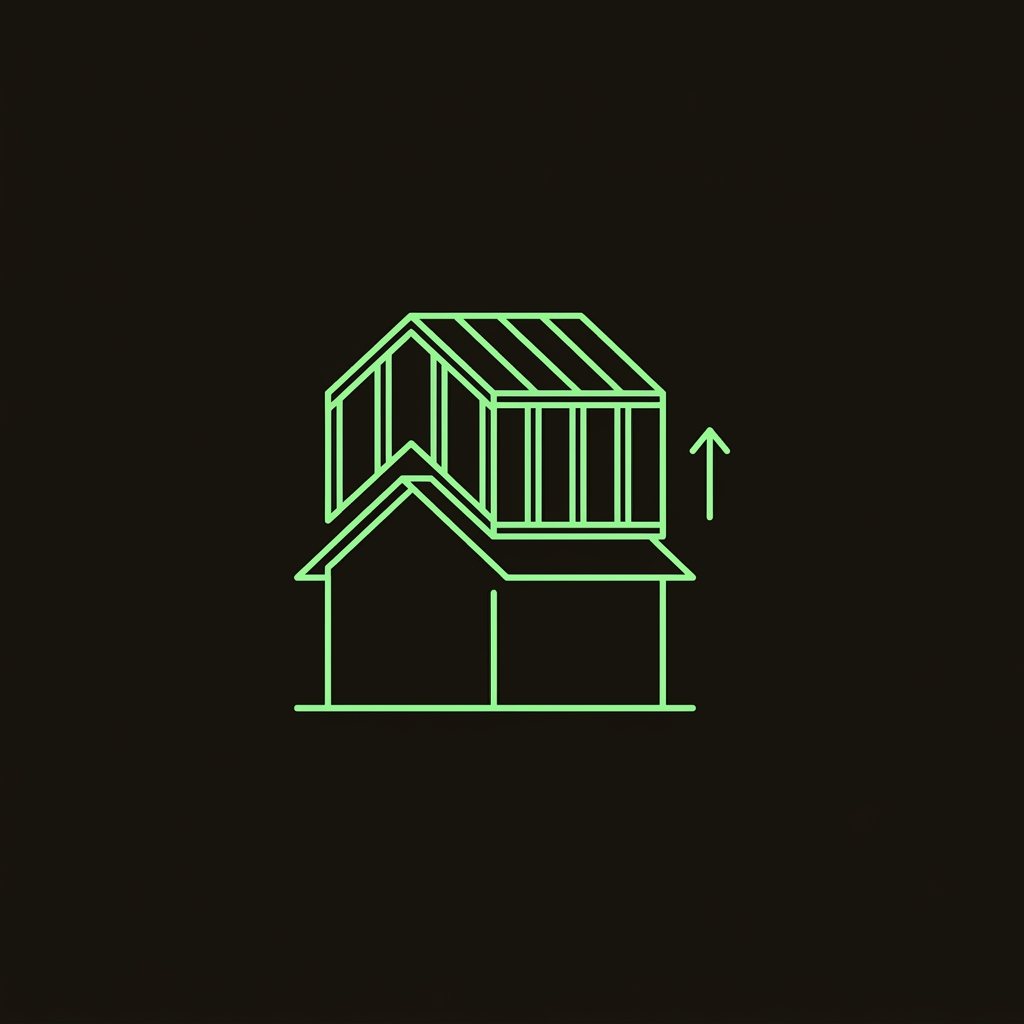 Vertical Expansion
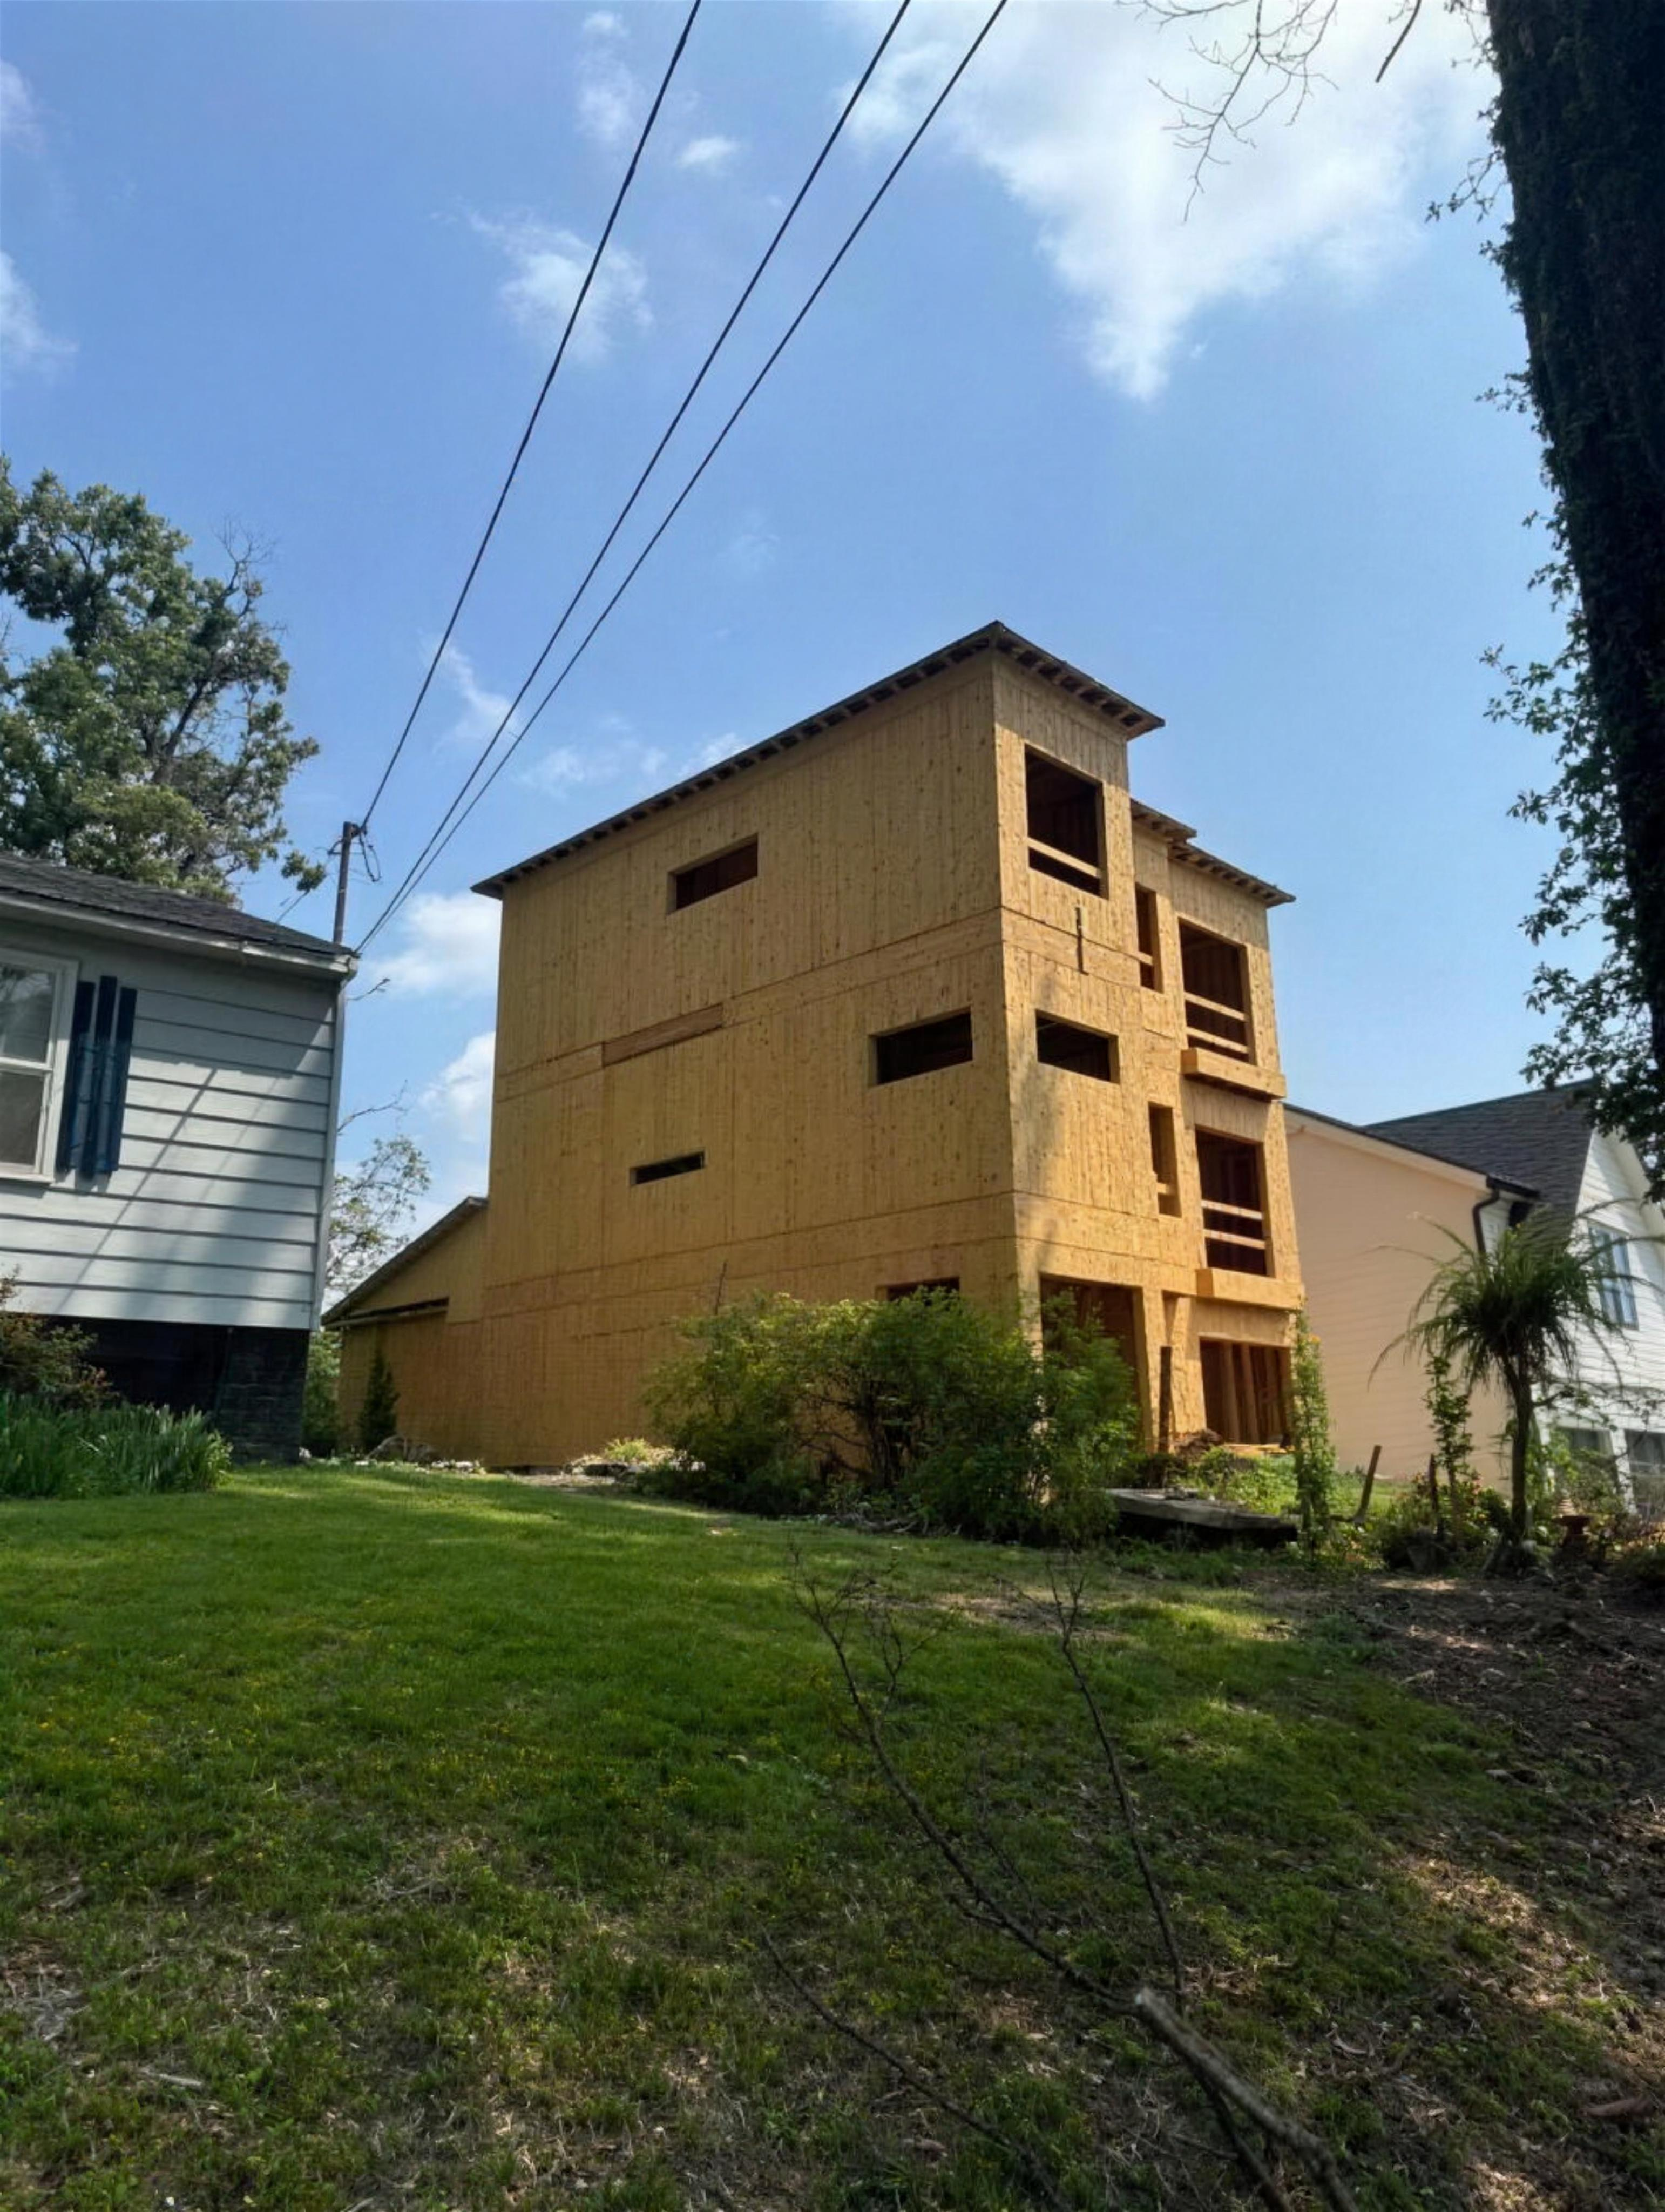
Second-Story Additions
Full second-floor build-ups — engineered floor systems over existing walls, new roof structure, and dried-in fast to protect the home below.
 Below-Grade Buildouts
Basement Framing
Straight, plumb partition walls over uneven slabs — pressure-treated bottom plates, furred foundation walls, soffits, and theater or bar buildouts.
 Structural Corrections
Repair & Retrofit
Sistered joists, sagging floor corrections, rot and termite damage rebuilds, and header upgrades for new window and door openings.
See your project in the list? Upload your plans or a few photos and we'll return a line-item structural estimate — usually within five business days.
Request an EstimateNobody photographs the frame. But every straight wall, silent floor, and door that still closes in twenty years was decided the week the lumber went up. We treat the skeleton like the finish — because to us, it is.
From plan set to passed inspection.
A framing package with The Framing Crew runs on a fixed cadence. You'll know the schedule before the first stick of lumber arrives.
Request an EstimatePlan Review & Takeoff
Send your architectural and structural drawings. We do a full material takeoff, flag conflicts between the plan sets, and return a line-item estimate — usually within five business days.
DELIVERABLE — LINE-ITEM ESTIMATE + LUMBER TAKEOFFLayout & Snap
We shoot the foundation for level, verify it's square to the plan, and snap every wall line before a plate is cut. Errors caught here cost pennies; caught at drywall, they cost thousands.
TOLERANCE — FOUNDATION VERIFIED TO ±¼″Frame, Plumb & Line
Floors, walls, and roof go up in sequence. Every wall is plumbed, lined, and braced before sheathing — then re-checked. Openings are framed to the manufacturer's rough-opening spec, not eyeballed.
STANDARD — WALLS PLUMB WITHIN ⅛″ OVER 8′Hardware & Punch Walk
Hangers, hurricane ties, hold-downs, and blocking installed per the engineering schedule. We walk the frame with you and the inspector — and we're on site for the framing inspection, every time.
CLOSEOUT — INSPECTION SIGN-OFF, FIRST PASS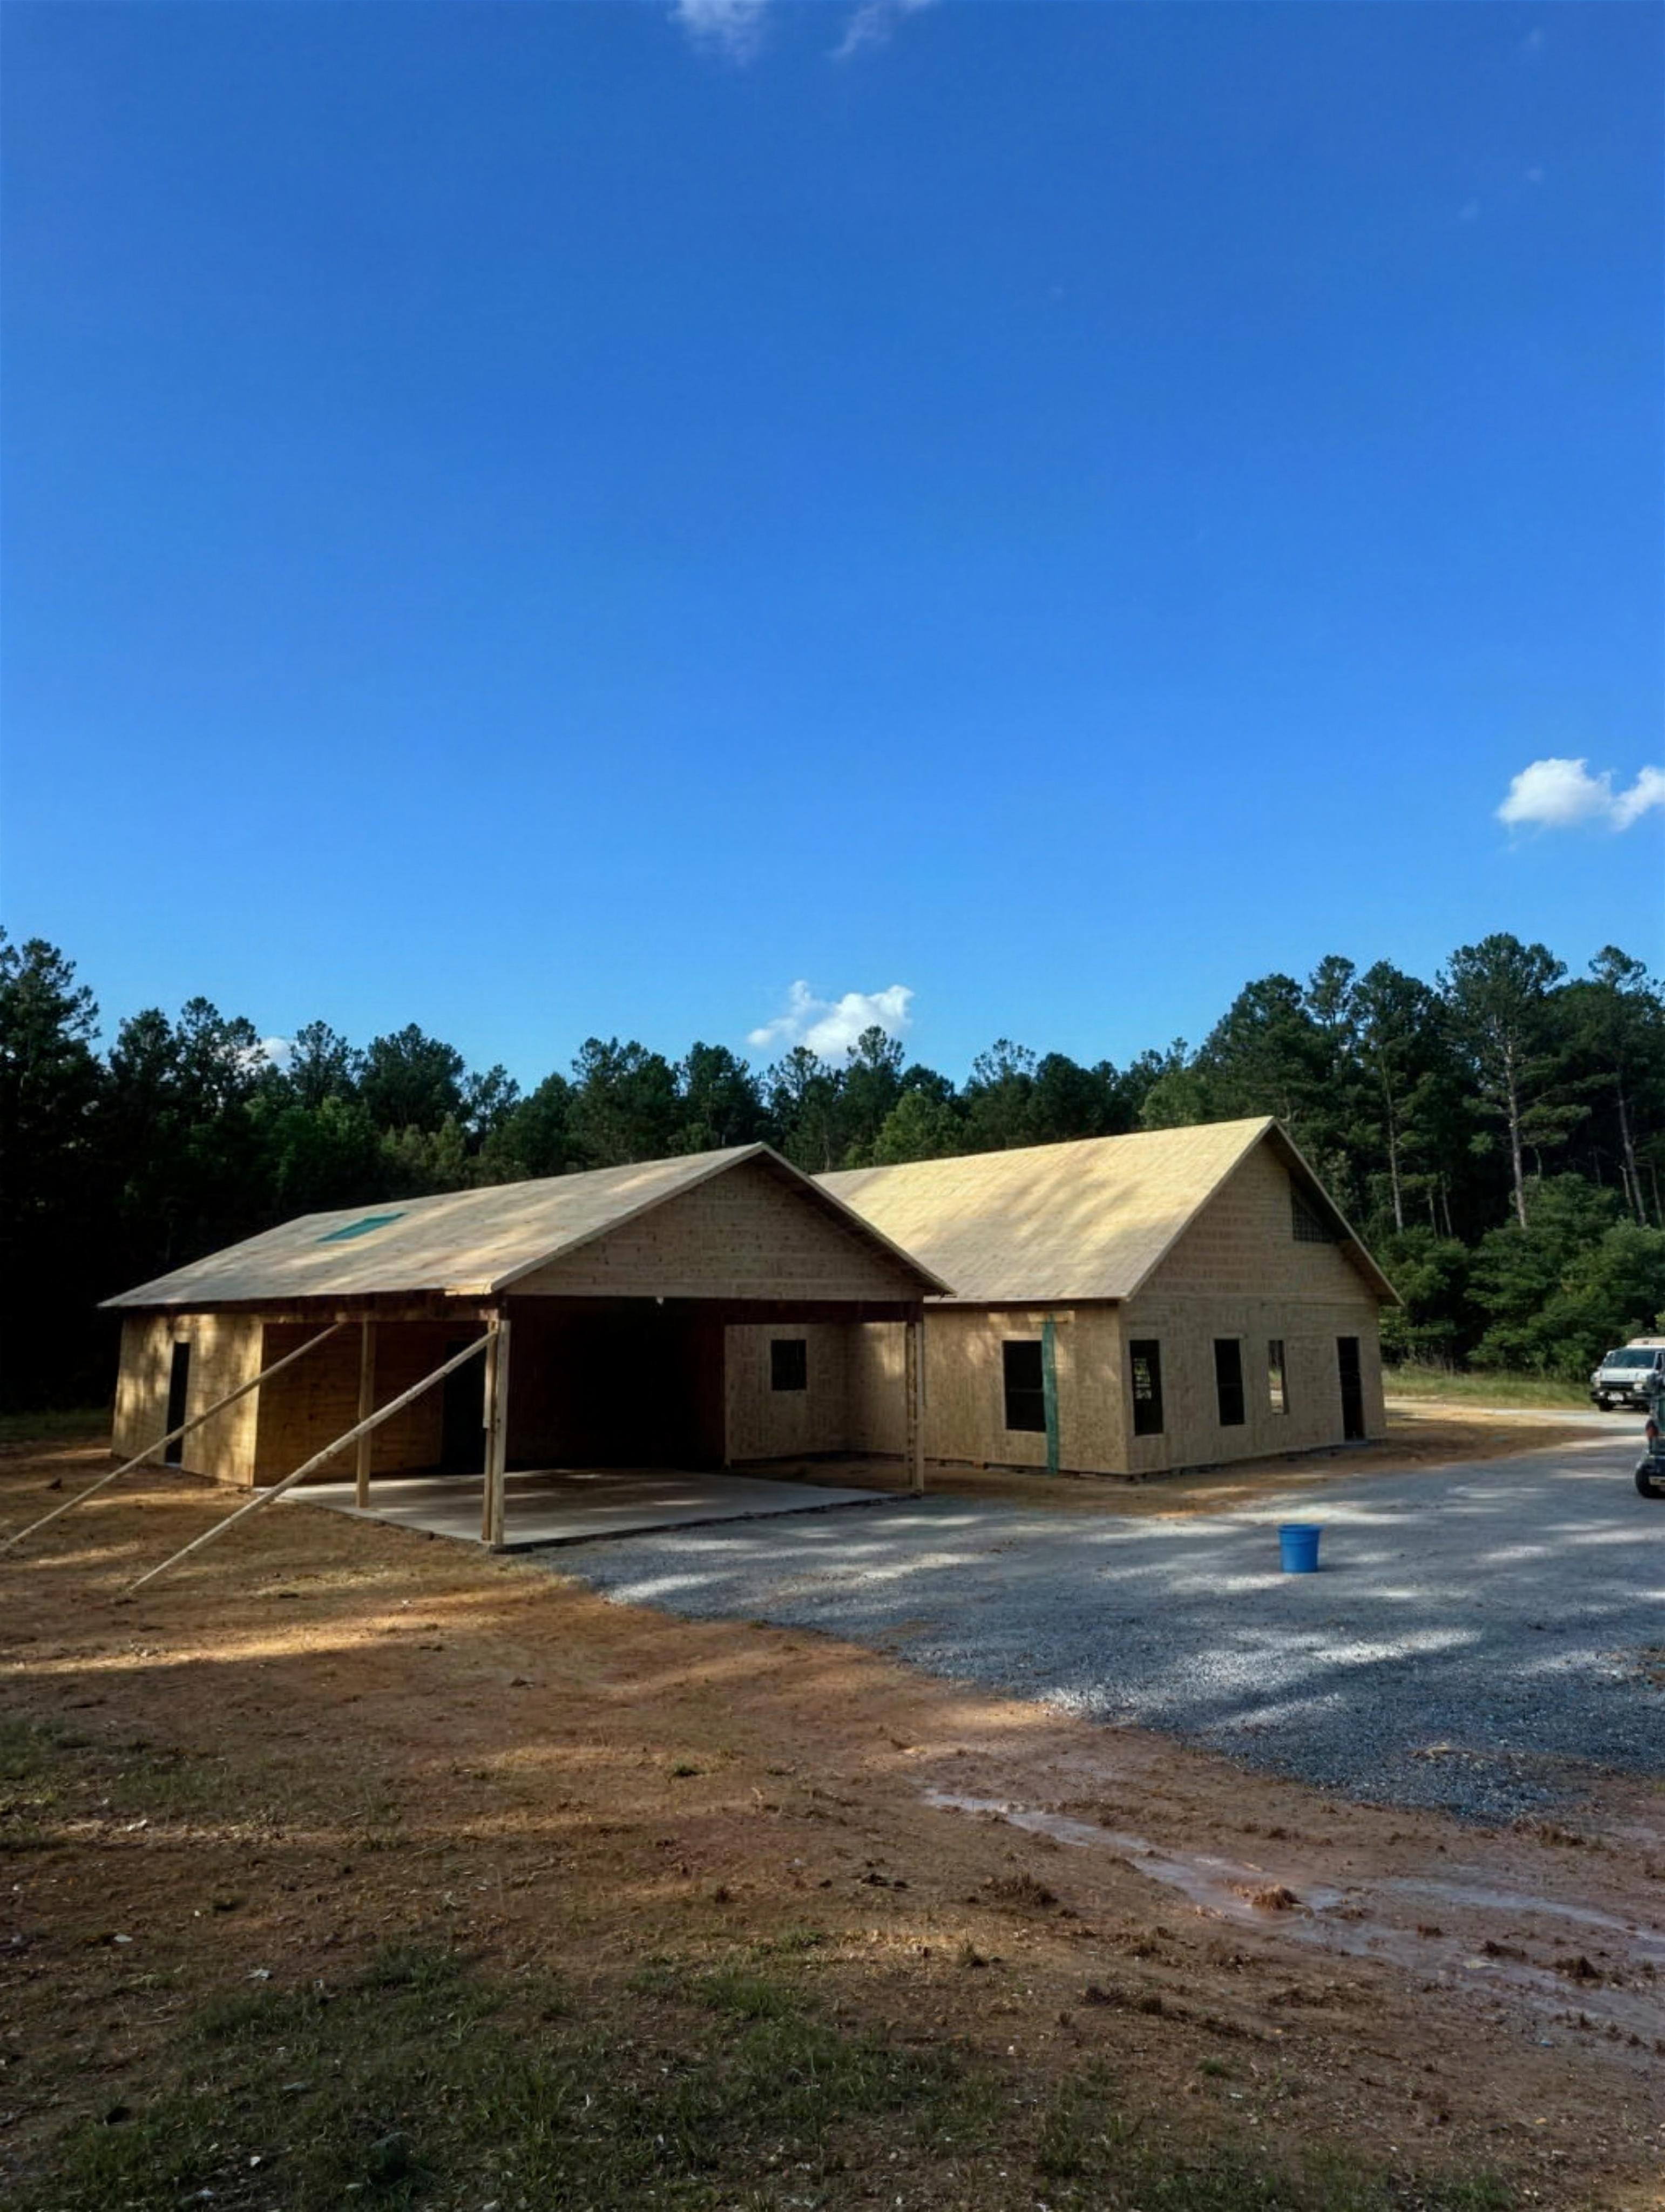
Know what's inside your walls.
Everything behind your drywall, in plain English. Tap any lumber member in the wall and roof below to see what it does — then browse the glossary and follow a load from the ridge to the ground.
Tap a piece of lumber
Hover or tap any member in the diagram — wall or roof. The green pieces form the structural opening and roof spine — the parts of framing where most of the engineering lives.
Diagram shows a typical 2×4 or 2×6 exterior wall at 16″ on-center, with a stick-framed gable roof above.Talk framing like a framer.
Twelve terms that cover most of what you'll hear on site or read on your plans.
Stud
The vertical 2×4 or 2×6 members that form a wall, typically spaced 16″ on-center. They carry vertical load down to the plates and give drywall and siding something to fasten to.
Plate
The horizontal lumber at the top and bottom of a wall. The bottom plate anchors the wall to the floor; the double top plate ties walls together and carries the floor or roof above.
Header
The beam over a window or door opening. It picks up the load the missing studs would have carried and hands it to the jack studs on each side. Bigger opening, deeper header.
LVL Beam
Laminated Veneer Lumber — thin wood veneers glued into a beam far stronger and straighter than sawn lumber. The go-to for long spans, wall removals, and open-concept remodels.
Joist
The horizontal members that frame a floor or ceiling. Modern homes often use engineered I-joists, which stay straighter and span farther than dimensional lumber.
Rafter
Sloped roof members cut and installed one at a time, running from the wall's top plate to the ridge. Stick-framing with rafters allows vaulted ceilings and usable attic space.
Truss
A pre-engineered roof frame built in a factory and craned into place. Fast and economical, but the webbing usually rules out attic rooms. Never cut a truss without an engineer.
Sheathing
The OSB or plywood panels nailed over studs and rafters. Sheathing braces the frame against wind and racking — it's structure, not just a backing for siding.
King & Jack Studs
The pair that frames every opening: the king stud runs full height beside the opening; the jack stud (or trimmer) is cut short to carry the header directly.
Cripple Stud
Short studs above a header or below a window sill. They keep the 16″ layout continuous so sheathing and drywall always land on wood.
Rim Joist
The joist that caps the ends of all the floor joists around the perimeter of a floor system, closing the frame and transferring wall loads down to the foundation.
16″ On-Center
The standard spacing between stud or joist centers. It matches 4×8 sheet goods perfectly — every panel edge lands on lumber. 24″ O.C. appears in advanced framing to save material.
Each of these now has its own page. Twelve terms plus the load path, in plain English — what each member does, what goes wrong, and what to look at on your own frame.
Open Framing 101The load path.
Every pound your house weighs — roof, snow, furniture, you — has to travel an unbroken path to the earth. Good framing is really just the discipline of never interrupting that path. It's why a wall that "isn't doing anything" sometimes very much is, and why we shore, transfer, and verify before we ever cut. Read the full load path breakdown →
- RoofRafters or trusses collect the roof load and deliver it to the exterior walls.
- Top platesThe doubled plate spreads concentrated loads across the studs below.
- Studs & headersVertical members carry load down; headers detour it around openings via jack studs.
- Floor systemLoads land on bearing walls and beams, which pass them through the joists and rim.
- FoundationSill plate to foundation wall to footing — and finally into undisturbed soil.
Send the plans. We'll take it from here.
Attach drawings, sketches, or photos of the space. We review every submission personally and respond within two business days — usually sooner.
Need the whole project built — not just framed?
The Framing Crew is the structural division of Bitwood Build, a full-service Atlanta general contractor. If your project needs design, permitting, mechanicals, insulation, drywall, trim, and finishes on top of the frame, one call covers all of it — the same crew standard, one point of accountability, one schedule.
- Whole-home remodels
- Kitchen & bathroom remodels
- Home additions, turn-key
- Basement renovations
- New residential construction
- Home renovations & restorations