Sheathing is structural
Most homeowners think of sheathing as the layer siding gets nailed to. It is far more than that.
A wall made of studs and plates alone is a parallelogram waiting to happen. Push sideways on it and it folds over — that is called racking. What stops it is a rigid panel nailed across the face, turning a wobbly frame into a stiff diaphragm.
The same is true on the roof. Sheathing ties every rafter or truss into a single continuous plane, so wind load hitting one part of the roof gets distributed to the whole structure and down into the walls.
Remove the sheathing from a framed house and it would come down in the first real storm. It is one of the most load-critical materials in the building, and it is entirely invisible once siding goes on.
The nailing schedule is the whole ballgame
A sheathing panel only performs if it is fastened correctly. The engineering assumes a specific nailing schedule: nail size, spacing along the panel edges, spacing in the field, and distance from the edge of the panel.
Typical residential spec is something like 8d nails at 6 inches on the edges and 12 inches in the field — but on shear walls it tightens considerably, sometimes to 4 or even 3 inches, and that tighter pattern is what makes the wall a shear wall.
Overdriven nails. A nail gun set too hot punches the head through the face of the OSB. That nail has lost most of its holding value, and a wall full of them fails inspection — correctly.
Missed studs. Nails that shot through into the cavity and hit nothing. You can spot them from inside as bright nail points with no wood around them.
Nailing is the single most common thing framing inspectors write up, and it is entirely a matter of crew discipline.
OSB or plywood
- OSB (oriented strand board) is made of compressed wood strands. Cheaper, dimensionally consistent, and structurally rated equal to plywood for most residential applications. It is what the overwhelming majority of Atlanta homes are sheathed in.
- Plywood is layered veneer. It handles repeated wetting better and dries faster, holds fasteners slightly better, and is often preferred on roofs and in high-moisture applications.
The real difference shows up when the panel gets wet and stays wet. OSB edges swell and do not fully recover. Plywood swells and mostly returns. For a house that gets dried in promptly, either performs fine. For a build that is going to sit open through a Georgia spring, plywood is the safer choice — or an integrated panel.
Integrated panels — Zip System and similar
Conventional assembly is sheathing, then a separate water-resistive barrier (housewrap) stapled over it, then siding.
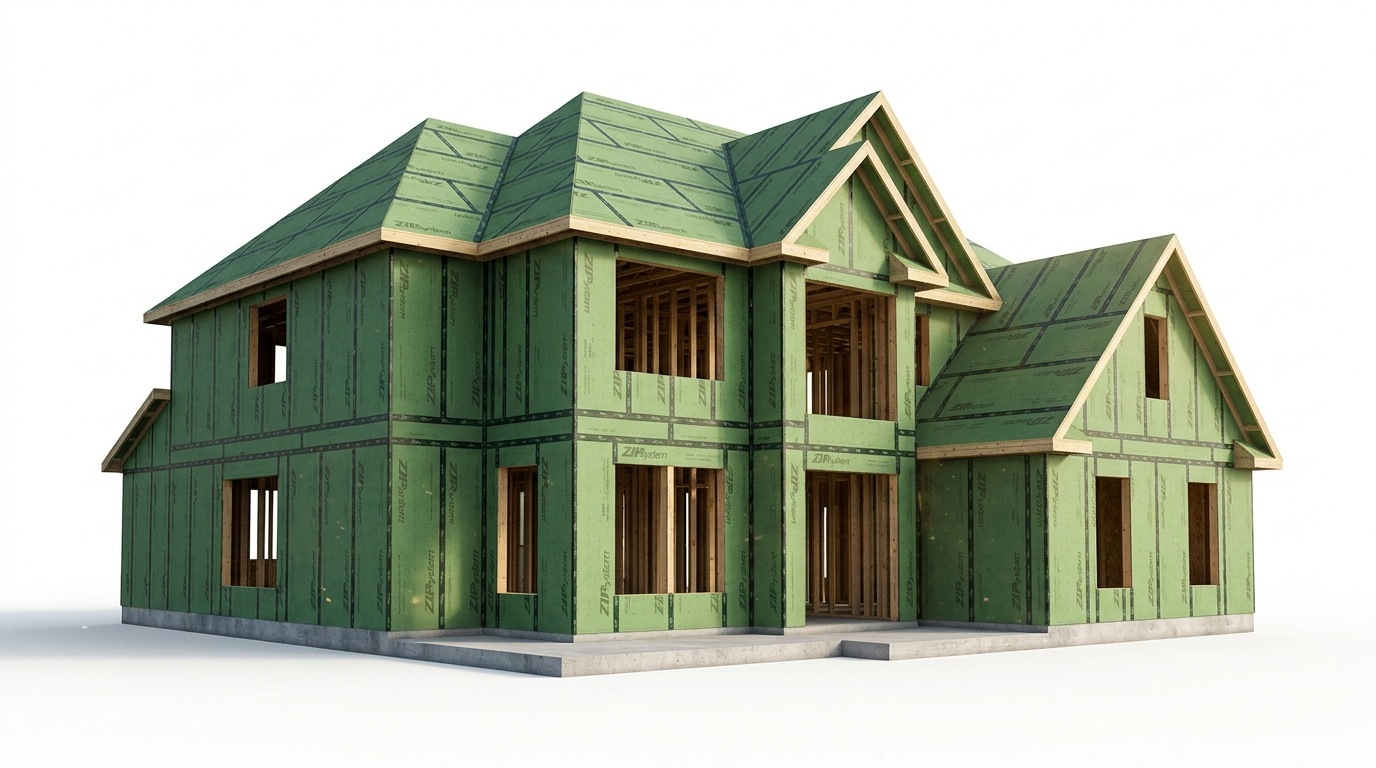
Integrated panels like Zip System bond the water and air barrier to the panel at the factory. You sheathe the house, tape every seam, and the weather barrier is complete — no housewrap, no flapping in the wind, and a much more reliable air seal.
It costs more per sheet and less in labor, and it produces a measurably tighter building. It is also the foundation of monopoly framing, where the wall and roof sheathing meet in one continuous plane from foundation to ridge.
Shear walls and braced wall lines
Not every wall needs to resist the same lateral load. Code identifies braced wall lines — specific walls that have to carry the building’s wind and seismic resistance.
On those walls sheathing is continuous, the nailing is tighter, and hold-down hardware anchors the wall to the foundation so it cannot lift or slide. On plans this shows up as a shear wall schedule with specific panel, nailing and hardware callouts.
Big window walls are where this gets interesting. The more glass you put in a wall, the less of it is left to brace the house — which is why a wall of glass on the rear of a house often drives engineered shear panels or steel moment frames at the corners.
Common questions
Is OSB as good as plywood?
Structurally, for rated sheathing applications, yes — they are both rated to the same standards. Plywood handles repeated wetting and drying better, which is the practical reason to choose it.
My sheathing got rained on during construction. Is that a problem?
A soaking during framing is normal and usually fine as long as it dries before the wall is closed up. Prolonged saturation, swollen panel edges that stay swollen, or visible delamination are different — those should be looked at and possibly replaced.
Can I nail siding directly to studs without sheathing?
Some older homes were built that way with let-in diagonal bracing. Modern code effectively requires structural sheathing or an engineered bracing method. Do not remove existing sheathing without understanding what is bracing the wall.
What are the gaps between sheathing panels for?
Expansion. Panels are installed with a small gap — typically 1/8 inch — so they can swell slightly with moisture without buckling. Panels butted tight will buckle.