Why an opening needs a header
Studs in a wall form a row of columns, each one carrying its share of what sits above. Cut a hole in that wall for a window or a door and you have removed several columns. The weight they were carrying does not disappear — it still has to reach the ground.
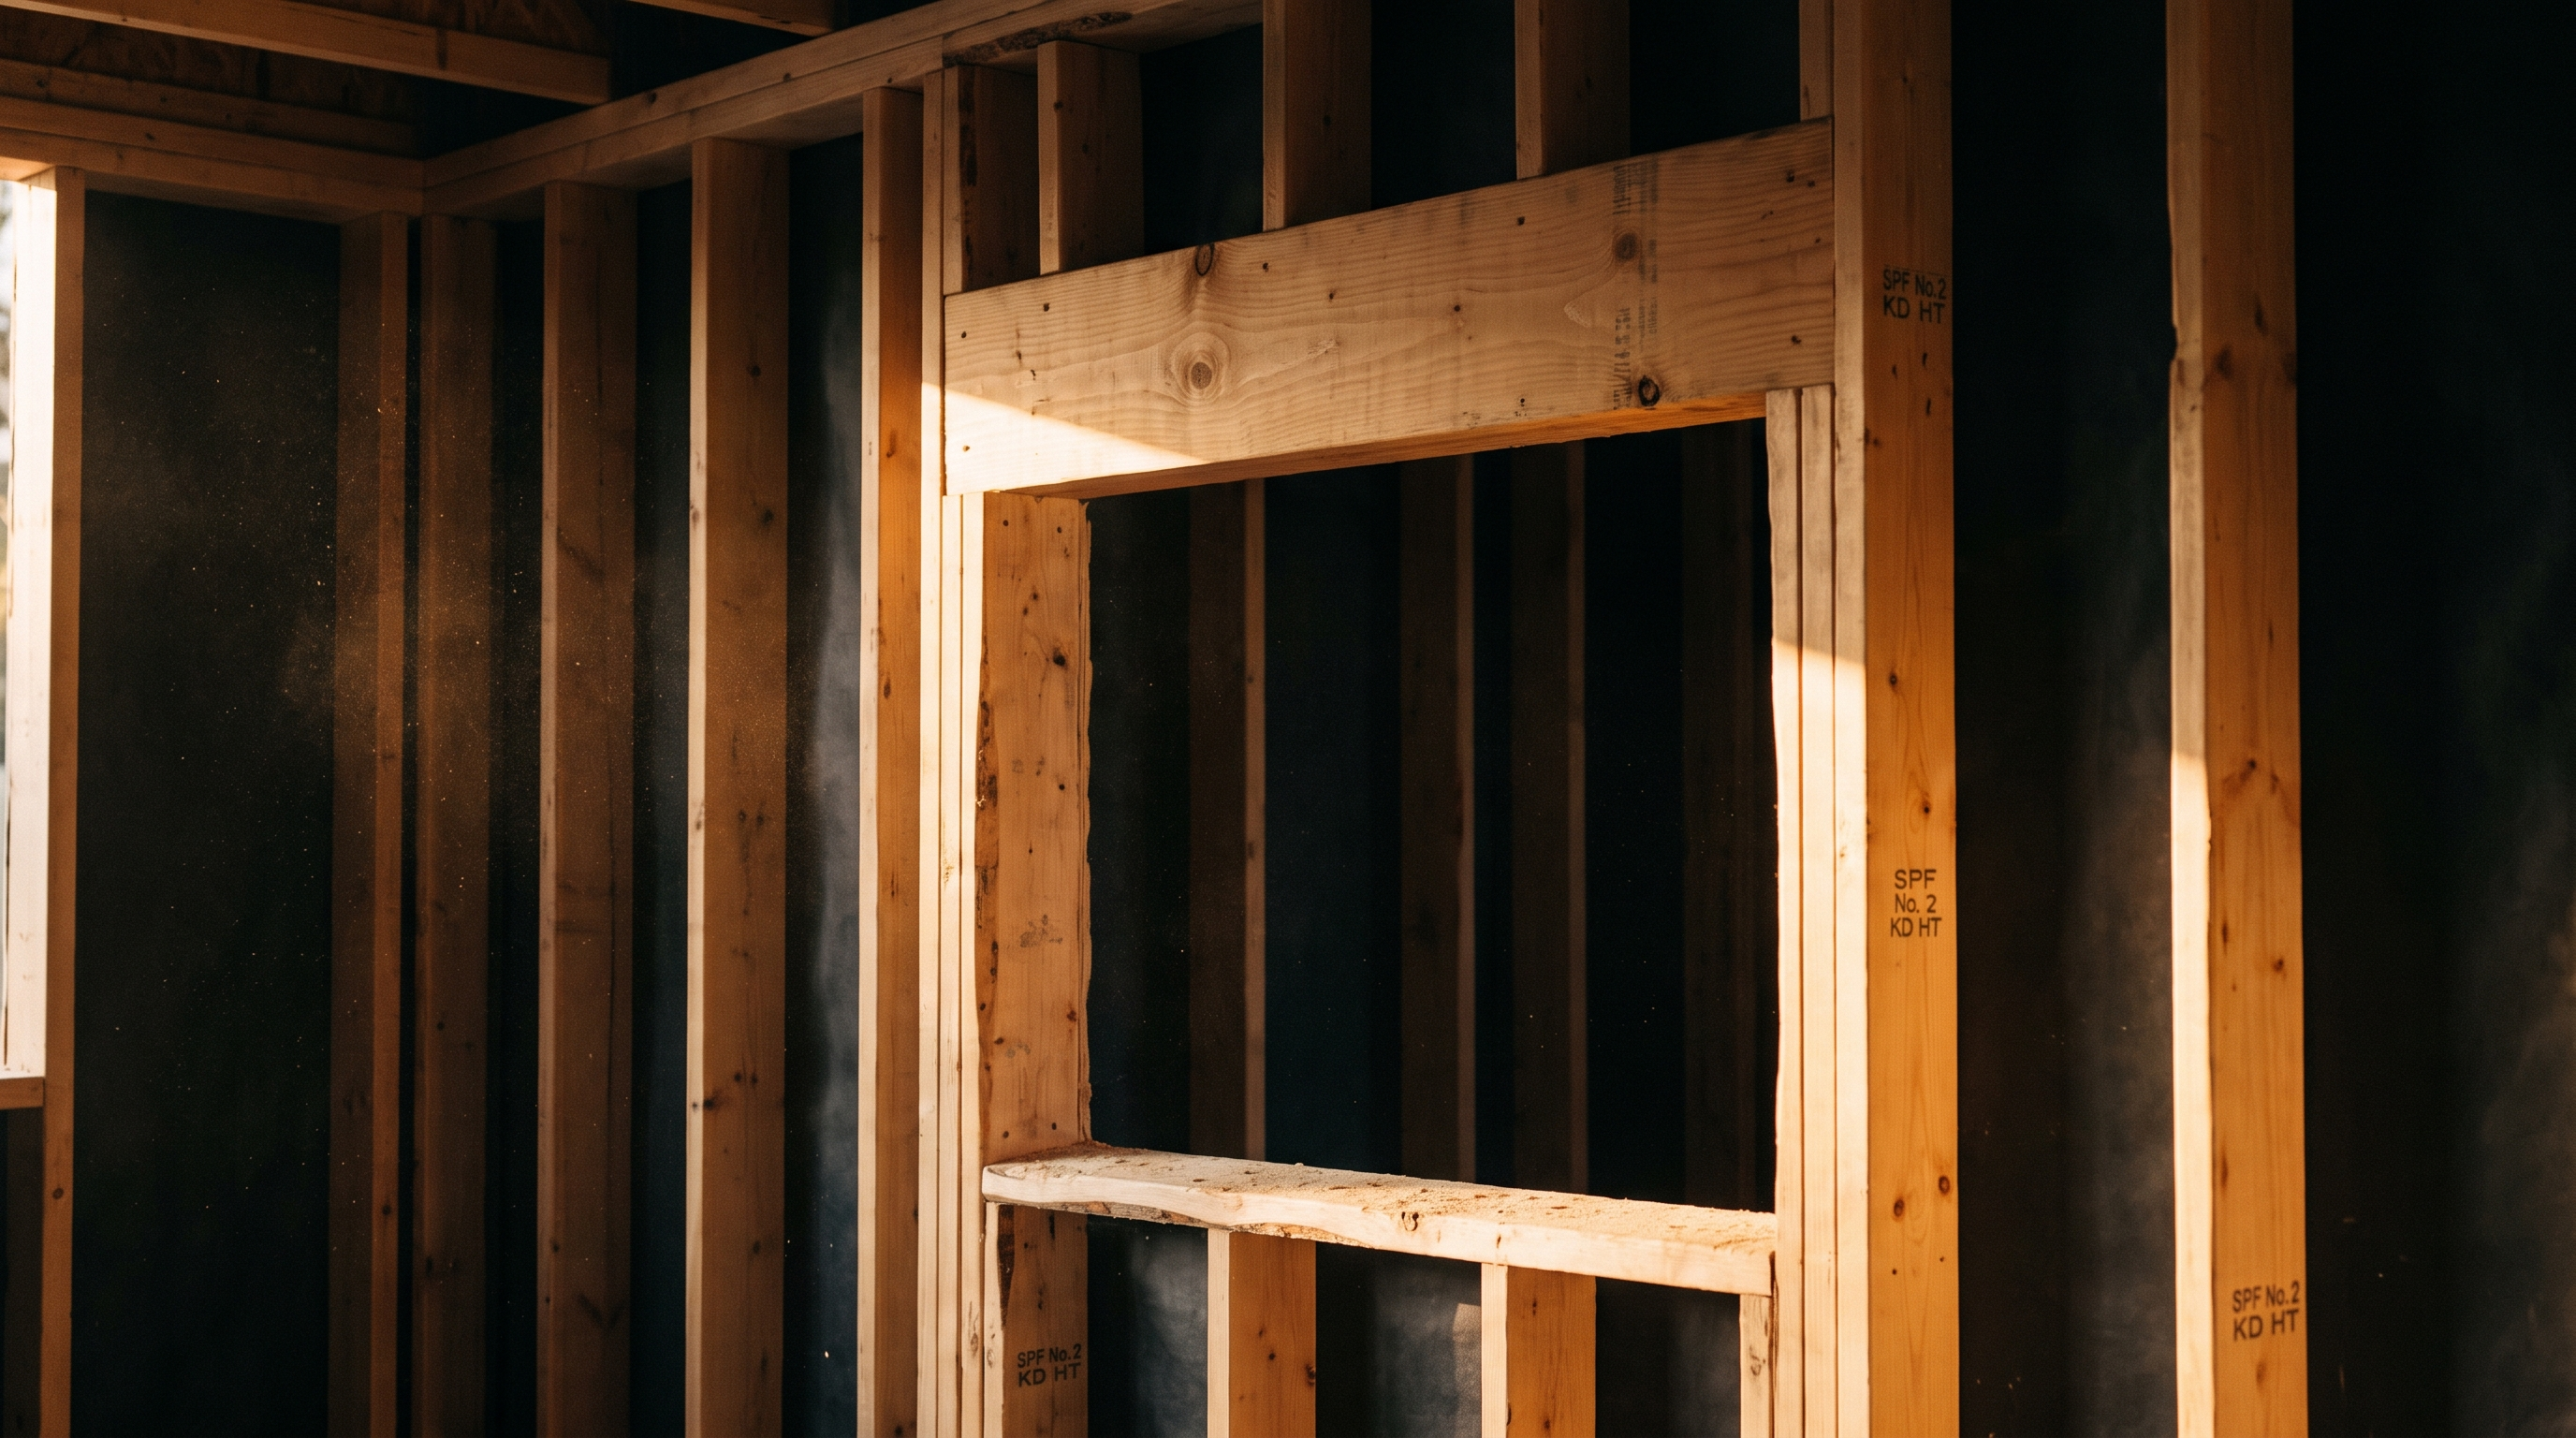
A header is the beam that solves that. It spans across the top of the opening, collects the load that the missing studs would have taken, and delivers it sideways to the jack studs standing at each end. From the jacks it continues down into the bottom plate, the floor system, and the foundation.
Every opening in a load-bearing wall has one. Openings in non-bearing partitions technically do not need a structural header, though most framers install one anyway to keep the opening rigid.
How header size is decided
Two numbers drive it: how far it has to span, and how much load sits on it.
A 3-foot bedroom window in a single-story ranch with a truss roof might take a pair of 2×8s. A 16-foot opening for a rear slider in a two-story house, carrying a floor plus a roof, is a different animal entirely — that is engineered LVL territory, possibly a steel beam, and it needs a real calculation.
Load matters as much as span. The same 8-foot opening needs a much deeper header on a gable end wall carrying roof load than it does on a wall running parallel to the trusses, where it carries almost nothing. Which is exactly why headers cannot be sized from a rule of thumb on a job site.
Anything beyond a routine opening in a clearly non-critical wall gets sized by a structural engineer before we cut. On a wall removal or a wide opening, the engineer letter is what gets the permit and what gets you through inspection.
Doubled lumber, LVL, or steel
- Doubled dimensional lumber — two 2×8s, 2×10s or 2×12s with a ½″ plywood spacer between them to make up the wall thickness. Cheap, fast, and fine for ordinary openings.
- LVL (Laminated Veneer Lumber) — engineered, dramatically stronger and straighter than sawn lumber. The default for wide openings, wall removals and anything where a shallow header is needed to keep ceiling height.
- Steel — used when the span is long, the load is heavy, and the available depth is small. Heavier to install, usually needs a crane or a large crew, and requires a fabricator.
Read the full comparison in our guide: LVL vs steel beam — which one your project actually needs.
Flush vs dropped headers
A dropped header sits below the ceiling line. It is simpler and cheaper to install because the framing above it is undisturbed, but you end up with a visible beam or a soffit hanging down across the opening.
A flush header is set up inside the floor or ceiling framing so its bottom face lines up with the ceiling. You get a clean, uninterrupted ceiling — which is usually the whole point of an open-concept remodel — but it costs more. The joists have to be cut and hung off the beam with steel hangers, and the work happens overhead.
When homeowners are disappointed by a wall removal, it is almost always because they expected flush and got dropped. Settle that question before the estimate, not after.
Signs of an undersized header
- A door or window in the middle of a wide opening that sticks, binds, or will not latch — and gets worse in certain seasons.
- Drywall cracks running diagonally up from the top corners of an opening.
- A visible sag or dip in the ceiling line across a wide opening.
- Gaps opening up at the top of window and door trim.
Old houses and DIY remodels are where we find these. A header that was adequate when the house had a lighter roof, or one that was never sized at all, deflects slowly for years until the finishes start telling on it.
Common questions
Do interior walls need headers?
If the wall is load-bearing, yes, absolutely. If it is a true non-bearing partition, a structural header is not required, though framers usually install a flat 2x member to keep the opening square and give trim something to fasten to.
Can I make a window opening wider without changing the header?
Almost never. Widening the opening increases the span, and header capacity drops sharply as span increases. A wider opening nearly always needs a new, deeper header and often doubled jack studs.
What is the maximum span for a doubled 2x12 header?
There is no single answer — it depends entirely on what is bearing on it. Under light load it might reach 10 to 12 feet; under a floor and roof it could be half that. Span tables exist, but on anything structural the number needs to come from an engineer for your specific house.
Why is there plywood sandwiched in my header?
To pack the header out to the full wall thickness. Two 2x members total 3 inches, and a 2x4 wall is 3-1/2 inches deep, so a 1/2-inch plywood spacer fills the gap and lets drywall sit flat.