Start with what a bearing wall actually is
A load-bearing wall is any wall with something above resting on it. That is the whole definition. It is not about thickness, position, or how solid it feels when you knock.
What is resting on it is usually one of three things: floor joists from the level above, ceiling joists and the roof, or a beam or post carrying load from somewhere else. Read the load path if you want the full mental model — it makes everything below obvious.
“Exterior walls are bearing, interior walls are not.” Exterior walls are almost always bearing, true. But most houses also have at least one interior bearing line, because joists rarely span the full width of a house in one piece.
“It is only 2×4, so it is a partition.” Plenty of load-bearing walls are 2×4. Thickness tells you almost nothing.
Check 1 — which way do the joists run?
This is the highest-value check and it settles most cases.
Go to the basement, crawlspace or attic and find the floor or ceiling joists above the wall in question. Note their direction.
- Joists run perpendicular to the wall (they cross over it) — the wall is very likely bearing. They are landing on it.
- Joists run parallel to the wall (alongside it) — probably not bearing, but keep reading. Parallel is a strong hint, not a verdict.
If you cannot get eyes on the joists directly, the direction of the floorboards on the level above is sometimes a clue — original hardwood usually runs perpendicular to the joists beneath it.
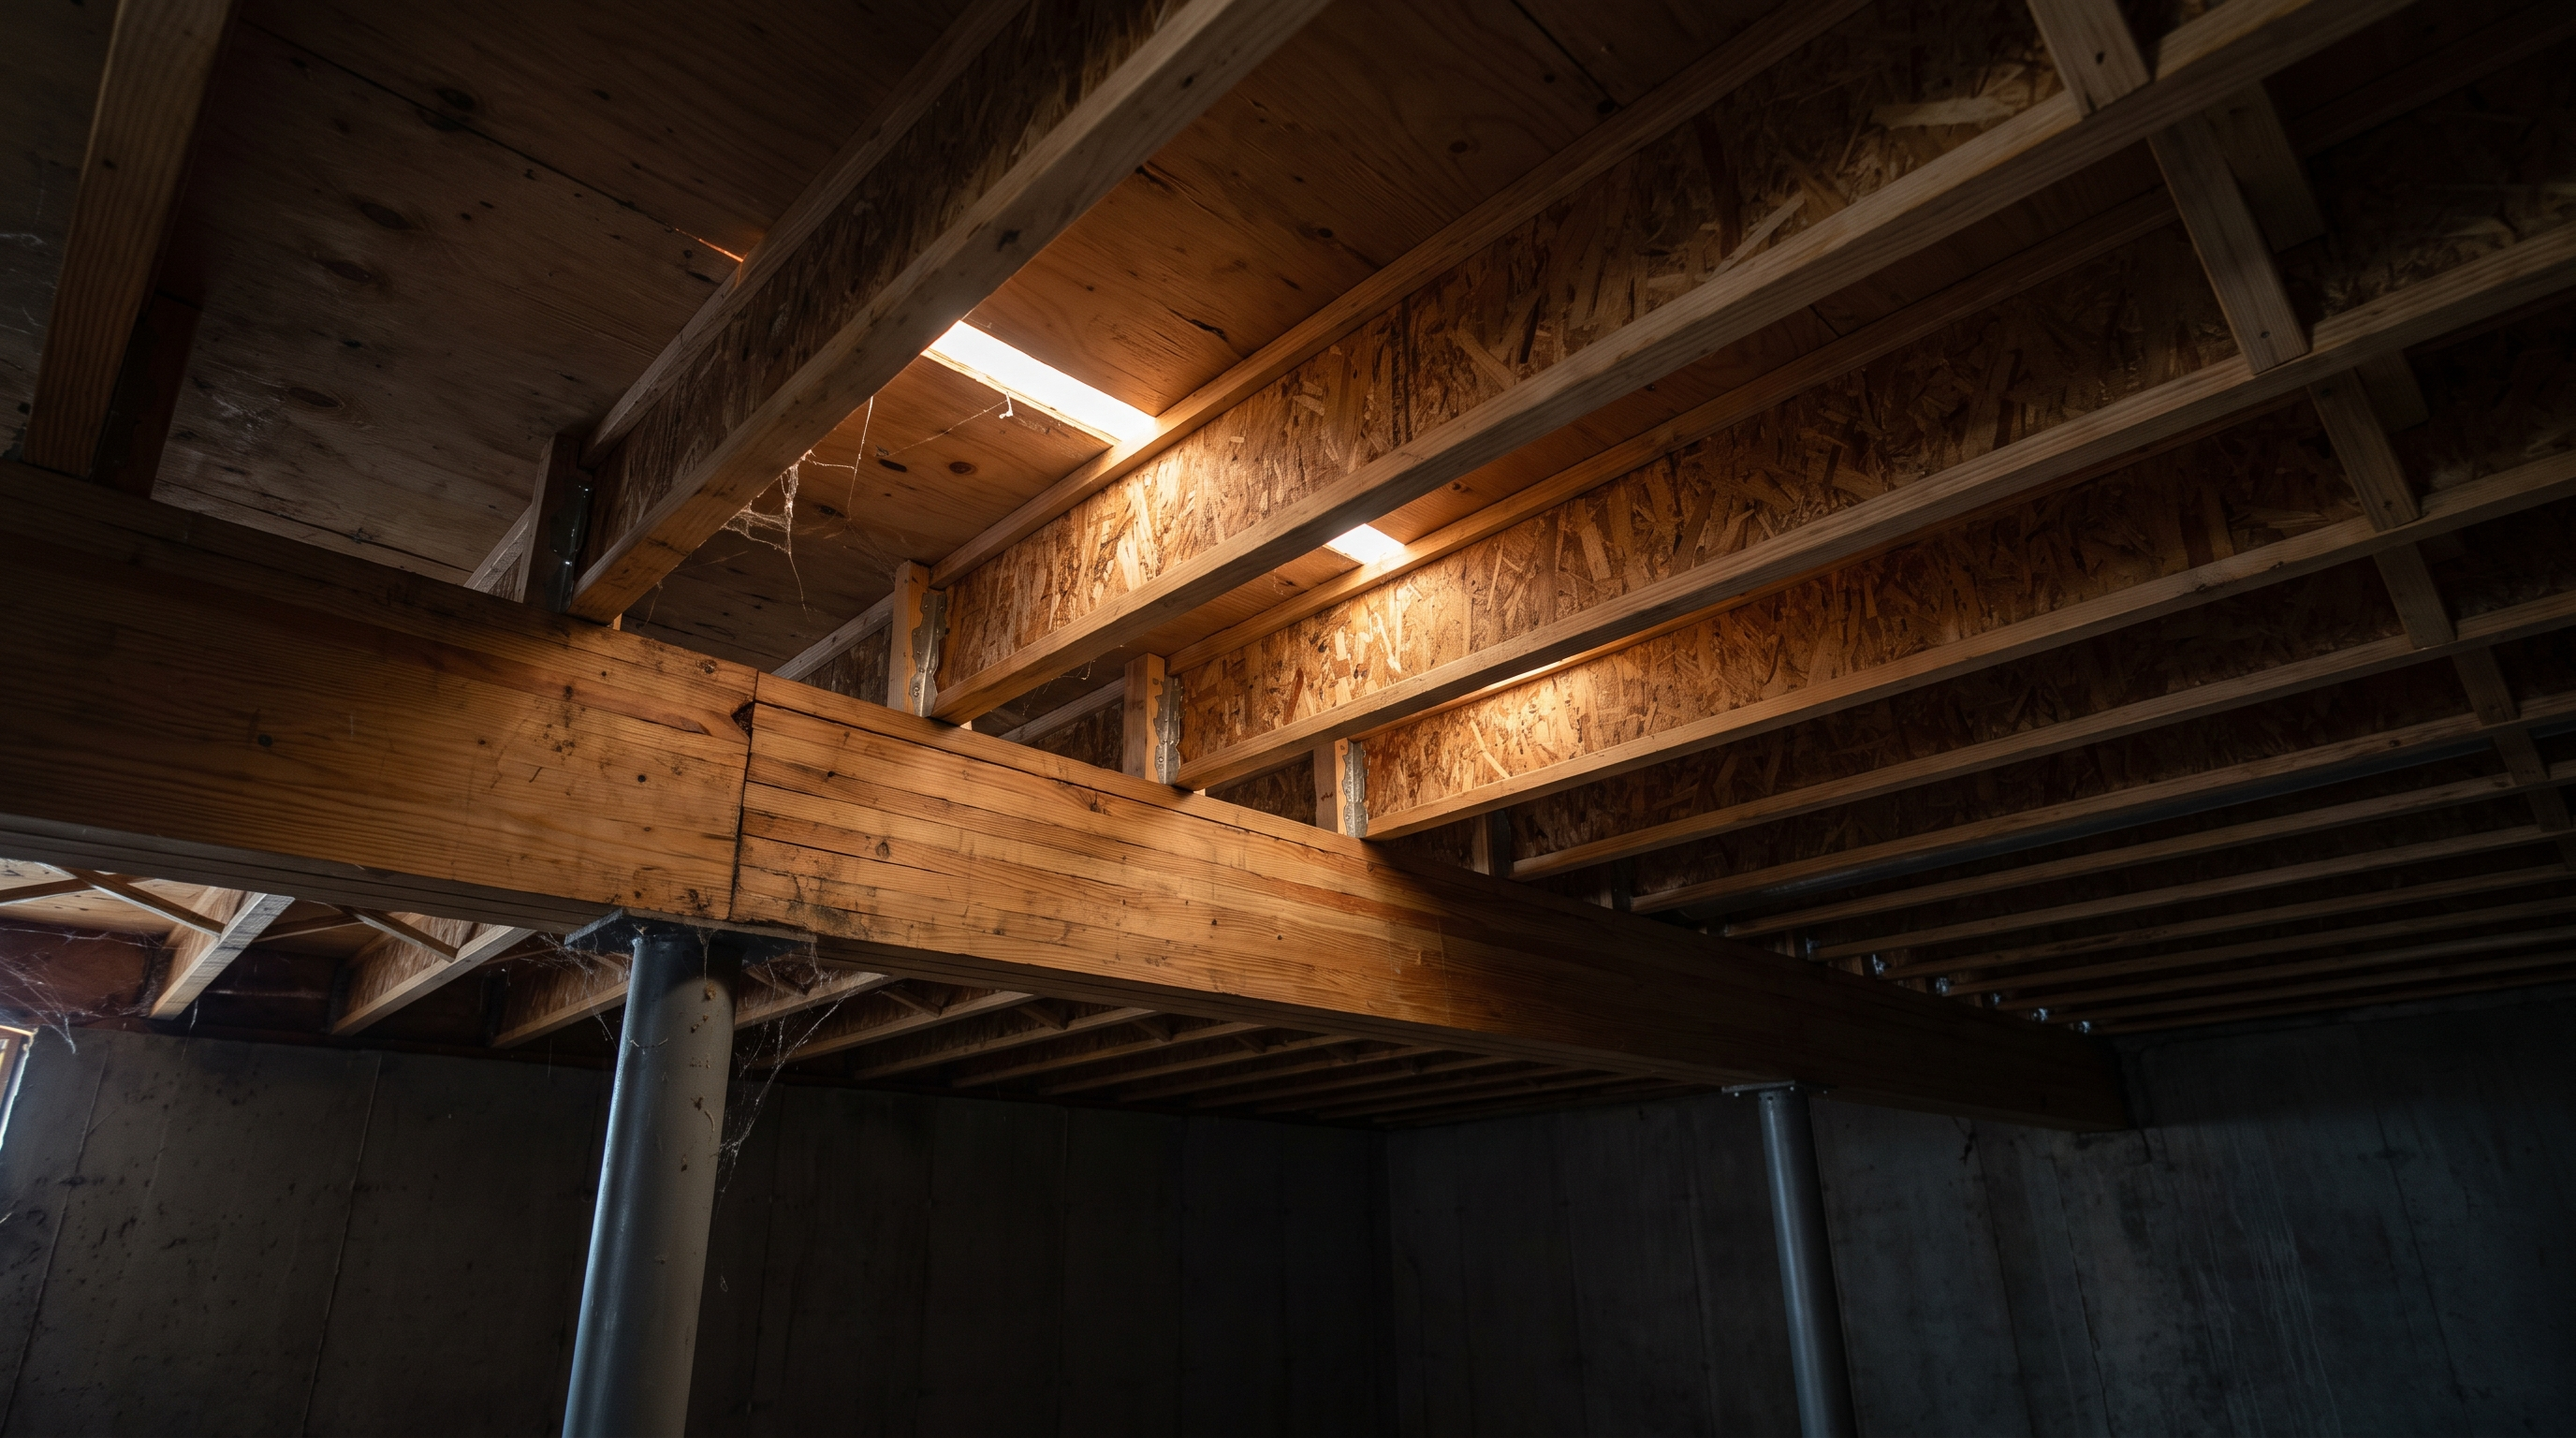
Check 2 — is there something directly below it?
Go down a level and stand where the wall would land.
Do you see a beam, a girder, a row of posts, a concrete pier, or a wall lined up underneath? If so, that wall is almost certainly bearing. Nobody builds a beam line under a wall that is not carrying anything.
In a crawlspace, look for concrete piers in a straight line. In a basement, look for a steel beam with lally columns, or a built-up wood girder. In a slab house you may see a thickened section of the slab — harder to spot, but sometimes visible as a change in the floor.
Check 3 — does it stack?
Go up a level. Is there a wall directly above this one, in the same position?
Walls that stack floor to floor are usually part of a continuous bearing line all the way down to the foundation. Builders stack walls on purpose, because it is the efficient way to get load to the ground.
Same question for the attic: is there a bearing point, a purlin, or a knee wall landing there?
Check 4 — where is it in the house?
Most houses have a bearing line roughly down the middle. Joists in a typical Atlanta home span perhaps 12 to 16 feet comfortably; a house 28 to 32 feet deep cannot be spanned in one piece, so the joists are broken into two runs that meet over a central support.
If your wall is in the middle third of the house and runs the long way, treat it as bearing until proven otherwise.
Also suspicious: walls at the top of a stair, walls flanking a chimney, and short stub walls that seem architecturally pointless. Pointless-looking walls are often doing a job.
Check 5 — look for the tells inside the wall
If you can see the framing — in an unfinished area, or once demo has started — bearing walls give themselves away:
- A real header over openings. A doorway in a bearing wall has a substantial header. A partition often has a single flat 2×4.
- Doubled or tripled jack studs at the ends of openings.
- Joists lapping or butting over the top plate — the clearest possible evidence. If joists from both directions land on this wall, it is bearing.
- Solid blocking in the floor beneath, transferring load down.
The walls that fool people
- The half-wall or pony wall between a kitchen and a family room. Looks decorative. Frequently sits on a bearing line and carries a beam end.
- Closet walls. Small, tucked away, easy to dismiss — and often exactly where a builder put the mid-span bearing point.
- Walls added in a previous remodel. Sometimes non-structural, sometimes propping up a sagging beam that somebody else did not fix properly. Assume nothing about work you did not see done.
- Walls in ranch houses with trusses. A properly designed truss spans wall to wall, so interior walls carry nothing. But truss uplift, retrofits, and rooms added later can change that. Verify.
- Anything in a house that has been added onto. The original exterior wall is now an interior wall — and it is still fully load-bearing.
When to stop and call somebody
Do all five checks. Then stop and get a professional opinion if any of these apply:
- Your checks disagree with each other — joists parallel but a beam below, for example.
- The house has been added onto or previously remodeled and you do not know what was done.
- You are dealing with a two-story or a house with a finished space above.
- You already see symptoms — sloping floors, doors that stick, diagonal cracks from door corners. Something is already moving and this is not the moment for a demolition experiment.
- You want to open more than about 8 feet. Even if you are right about the wall, that span needs engineering anyway.
A structural engineer site visit and letter runs roughly $350–$1,000 in metro Atlanta. Compare that against the cost of discovering mid-demo that the wall was bearing — emergency shoring, a stalled job, and a beam you did not budget for. It is the cheapest insurance in the entire project.
We also look at walls for free. Photos of the wall, the space above, and the space below are usually enough for us to give you a straight answer before you spend anything.
Common questions
Can I tell if a wall is load-bearing by knocking on it?
No. Solid or hollow sound tells you about drywall and stud spacing, not about load. This is one of the most persistent myths in remodeling.
Are all exterior walls load-bearing?
Nearly always, yes — they carry the roof and any floors above. The occasional exception is a gable end wall in a truss roof, which can carry very little. Treat every exterior wall as structural until an engineer says otherwise.
My house has trusses. Does that mean no interior walls are bearing?
Often, but not reliably. A standard truss is designed to span exterior wall to exterior wall, so interior partitions carry nothing. But girder trusses, additions, retrofits and multi-section roofs create interior bearing points. Verify rather than assume.
What if I already removed the wall and now I am worried?
Look for new or growing symptoms — a sagging ceiling line, doors upstairs that suddenly stick, fresh drywall cracks. If you see any of those, shore it temporarily and get somebody out promptly. If it has been years with no movement, it is still worth having assessed, particularly before you sell.
Does a wall have to be removed all at once?
No. Partial removal — leaving a column or a section of wall at one end — is often dramatically cheaper because it shortens the span and may keep an existing bearing point in place. It is always worth asking whether a slightly smaller opening changes the price a lot.