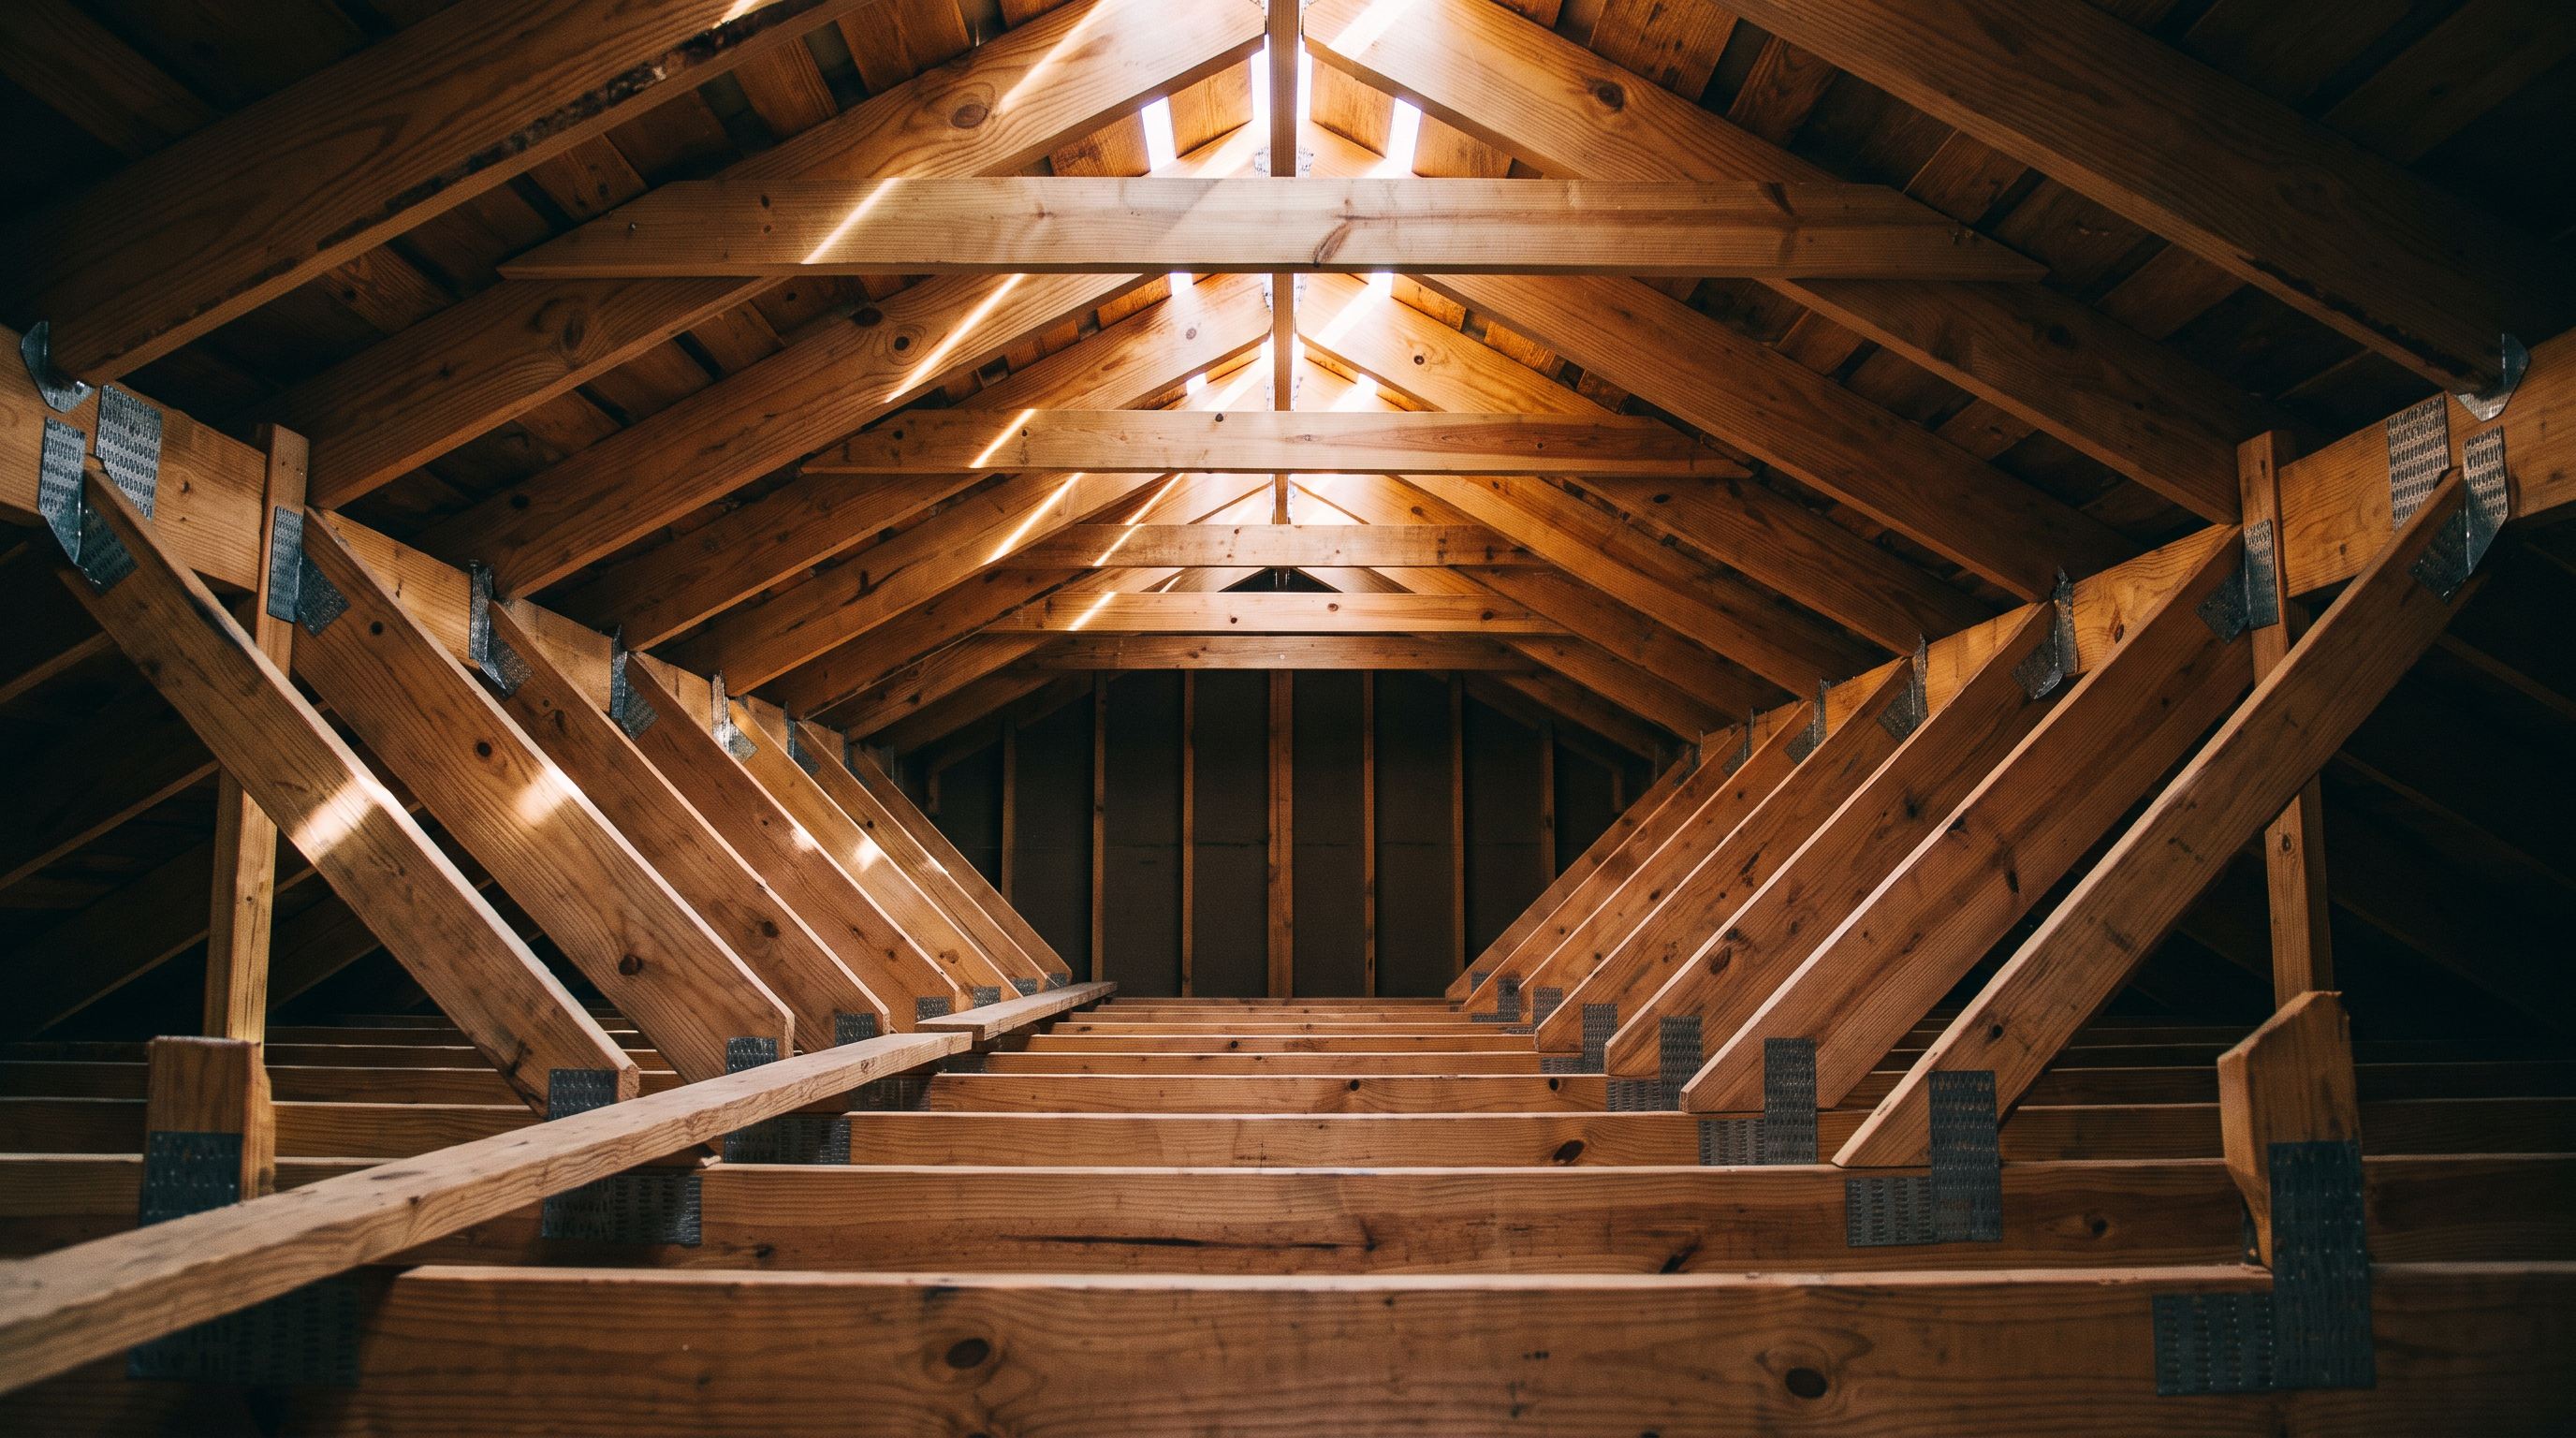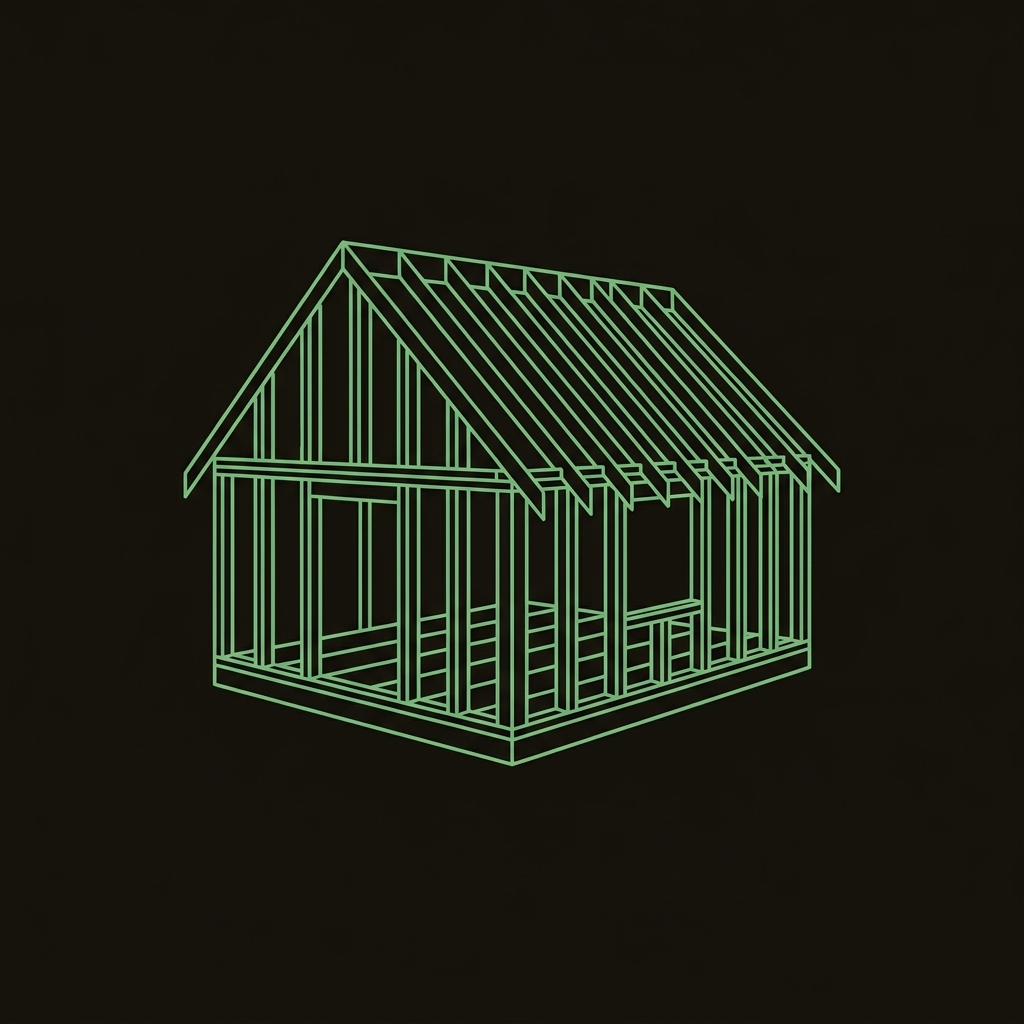
A framing package is the last moment in a build where mistakes are cheap. Everything after us inherits our lines.
If the walls are out of plumb, the cabinet installer eats it. If the floor system bounces, the tile cracks. If the rough openings were eyeballed instead of framed to the manufacturer spec, every window in the house fights its installer. None of that is visible at framing, and all of it is permanent.
So we do the unglamorous things. We shoot the foundation for level and verify it is square to the plan before a plate is cut. We crown and cull every stick. We plumb, line and brace every wall before sheathing, then check it again. We frame openings to the actual unit being installed.
Working with your team
We read both the architectural and the structural plan sets and flag conflicts between them before they become field problems — because they nearly always exist, and finding them at framing is a phone call while finding them at drywall is a change order.
You get a line-item estimate with a full lumber takeoff, usually within five business days of receiving plans.