What joists do
Stand in any room and everything holding you up is a joist. They run parallel to each other, usually 16 inches apart, spanning from one bearing point to another — an exterior wall to a center beam, or wall to wall.
Their job is to take the live load (people, furniture, whatever you put in the room) and the dead load (the subfloor, the flooring, the ceiling below) and carry it horizontally to a wall or beam that can take it vertically.
Ceiling joists do the same for the ceiling — and in a stick-framed roof they do a second, less obvious job: they act as a tension tie holding the bottoms of opposing rafters together so the roof cannot push the exterior walls apart.
Sawn lumber vs engineered I-joists
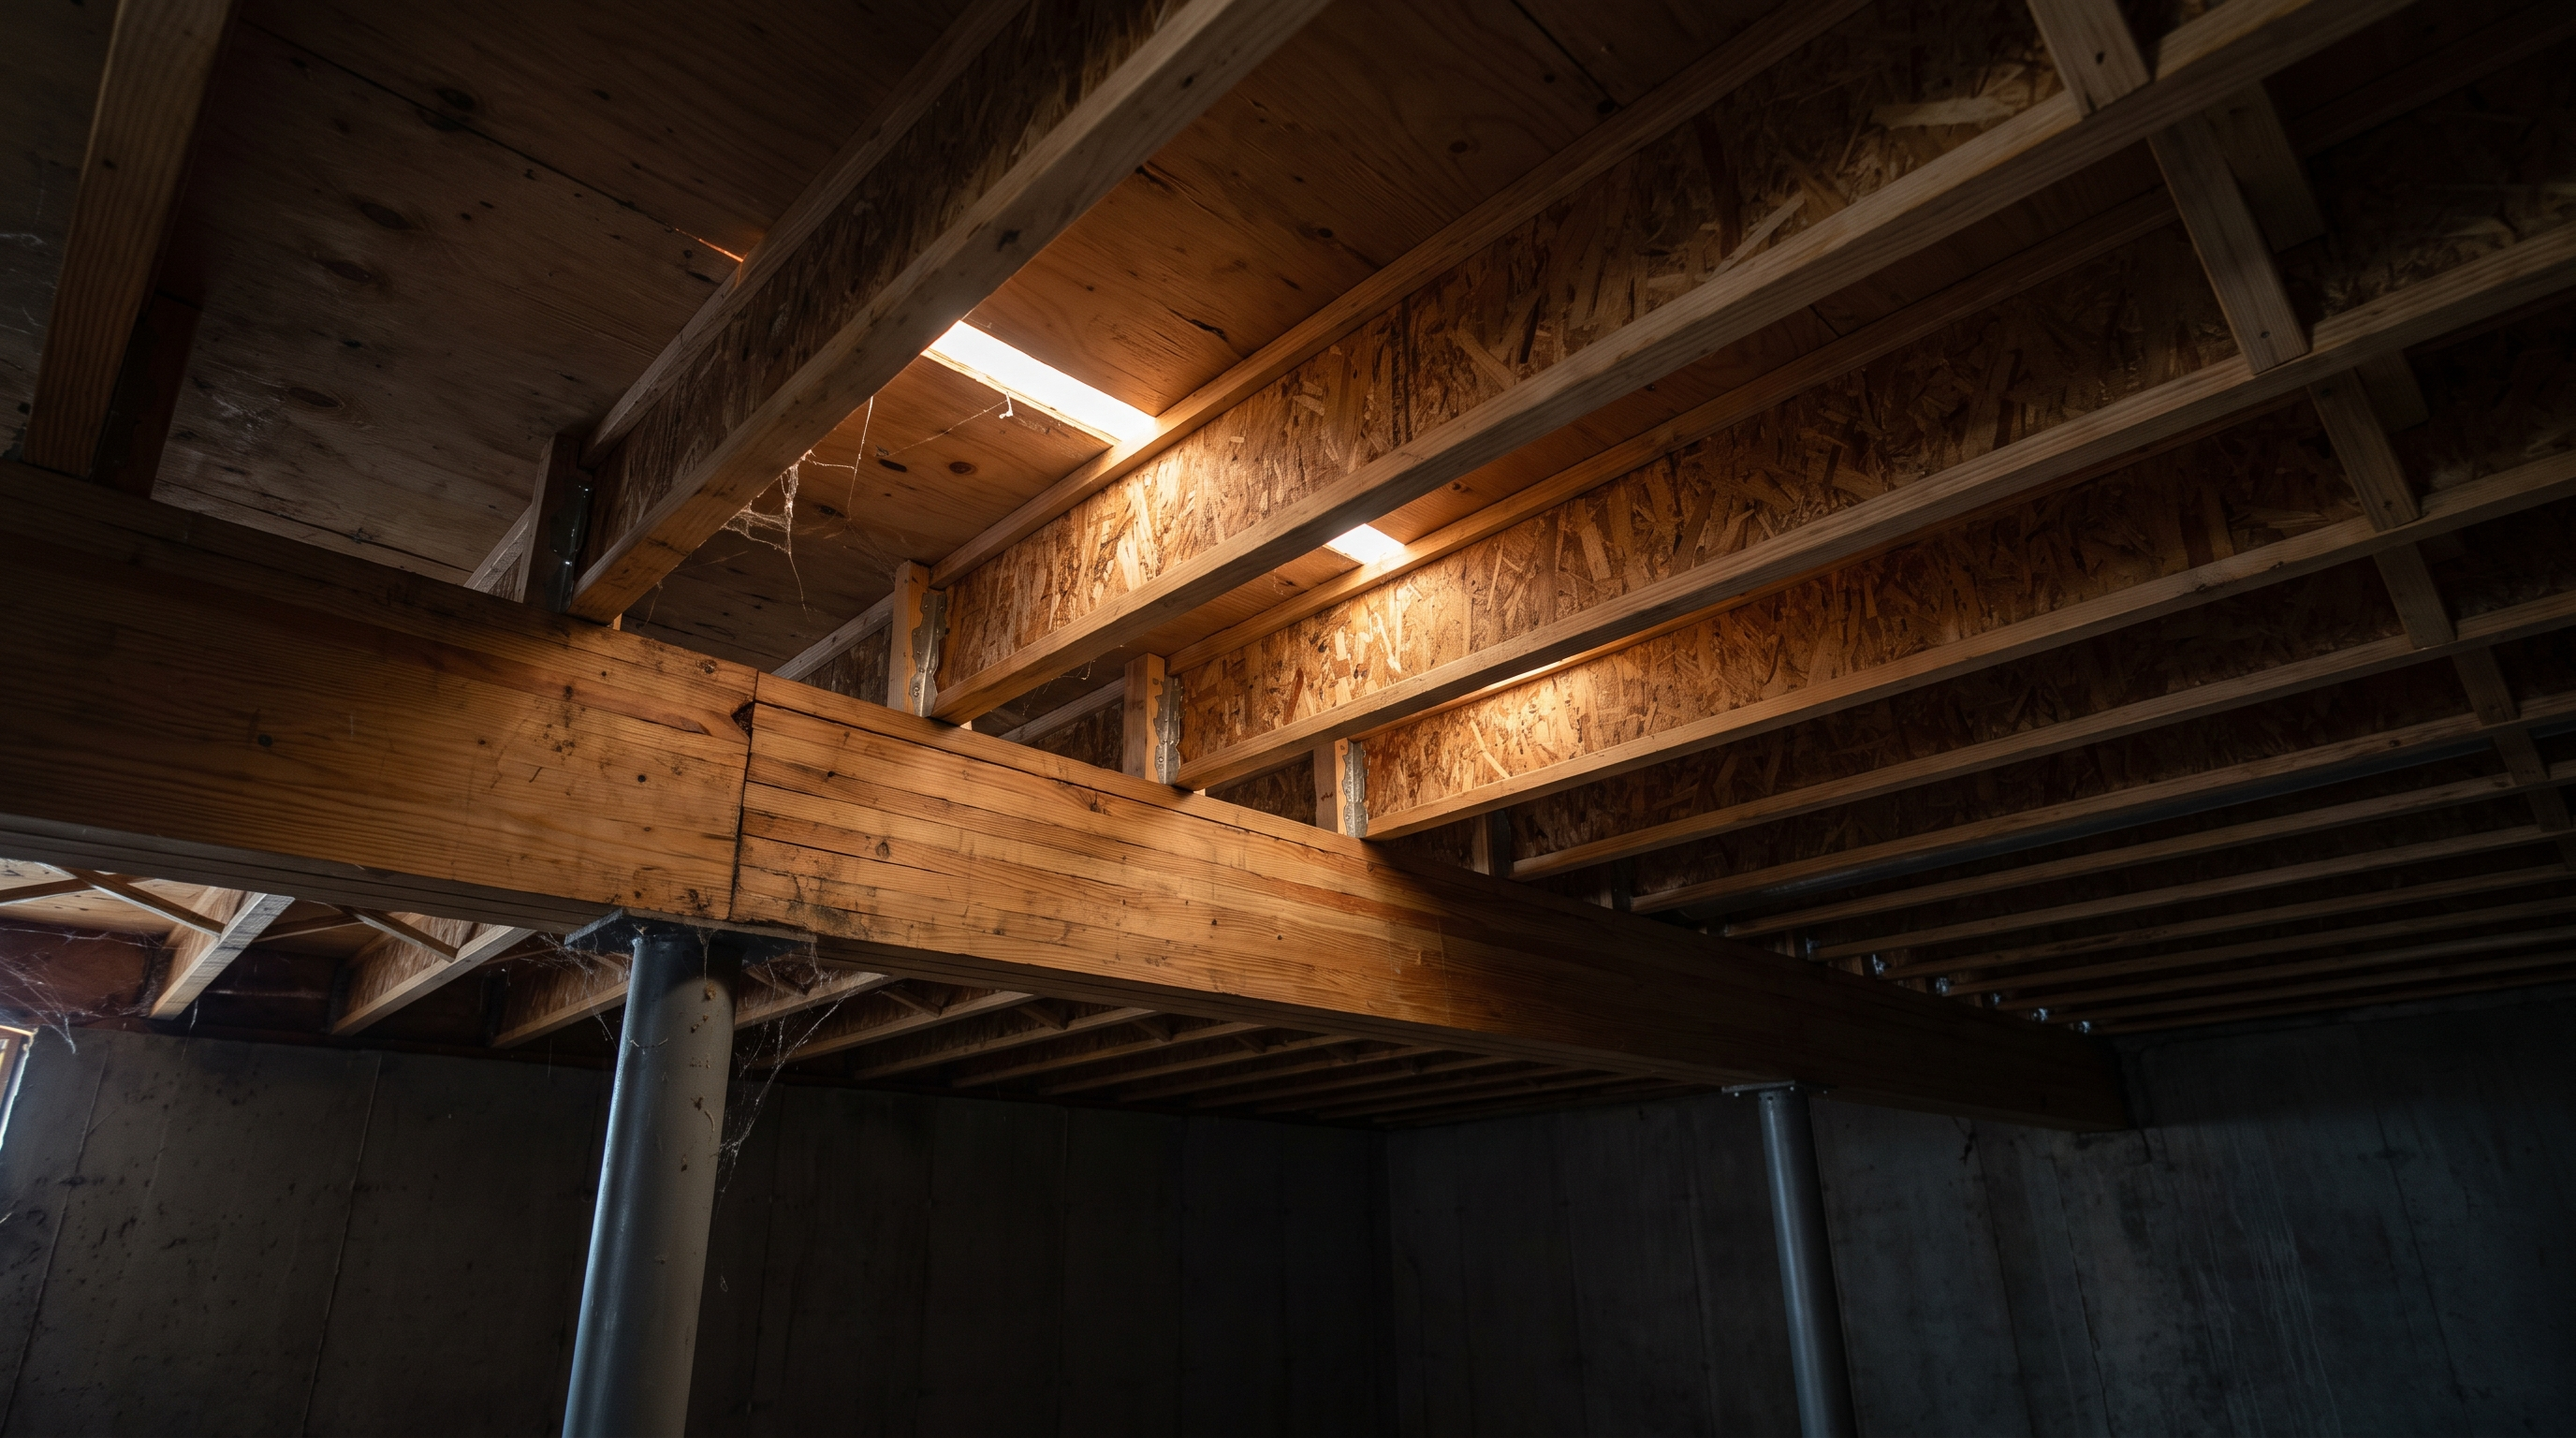
Older Atlanta homes almost universally have sawn lumber joists — 2×8s, 2×10s or 2×12s. Newer construction usually has engineered I-joists, which look like a steel I-beam made of wood: thin OSB web with solid flanges top and bottom.
I-joists are lighter, straighter, and span considerably farther for the same depth, which is what lets modern floor plans have big open rooms with no posts in the middle. They also come with a manufacturer specification that tells you exactly where you can cut holes — a huge practical advantage when the HVAC and plumbing go in.
You can notch and bore a sawn joist within code limits. You cannot cut the flange of an I-joist — ever. Cutting a flange destroys the joist. Web holes are fine within the chart; flanges are untouchable. This is a genuinely common and expensive mistake.
Why floors bounce
A joist can be perfectly strong and still feel awful to walk on. Strength and stiffness are different properties.
Code sets a deflection limit — typically L/360, meaning a floor can sag up to its span divided by 360 under load. Over a 15-foot span that is half an inch, which is code-legal and still feels bouncy under a dining table.
Bounce usually comes from one of four things:
- Joists that are undersized or over-spanned for the room.
- No blocking or bridging between joists, so each one flexes alone instead of sharing load with its neighbors.
- A subfloor that is not glued and screwed, so it works loose over time.
- Notches and holes cut in the wrong places by other trades.
The good news is that bounce is usually fixable without tearing out the floor — adding blocking, sistering, or dropping a mid-span beam in the basement will typically stiffen it dramatically.
Sistering — the standard repair
Sistering means fastening a new joist alongside a damaged, undersized or sagging one so the pair share the load. It is the workhorse repair for:
- Joists cut through by a previous plumber or HVAC installer.
- Rot at the end of a joist where it bears on a damp rim or sill.
- Termite damage — a real and regular find in Georgia.
- Sagging floors in older homes with long spans.
Done right, the sister runs the full span and bears on the same supports the original does, and it is fastened on a specified nail or bolt pattern. Done wrong — a short scab nailed over the damaged section and not reaching bearing at either end — it does essentially nothing.
What to look at in your crawlspace or basement
- Notches and holes near the ends of joists — the worst possible place for them.
- Dark staining or soft wood where joists meet the rim or sill — the classic rot location.
- Mud tubes on foundation walls or piers. That is termites, and in Atlanta it is common.
- Missing or fallen blocking between joists at mid-span.
- Posts sitting on dirt rather than a proper footing.
Common questions
How far can a floor joist span?
It depends on size, species, grade, spacing and load. As a rough feel, a 2x10 at 16 inches on-center in a residential floor might span somewhere in the low-to-mid teens of feet. Engineered I-joists go substantially farther. For anything you are designing around, use the actual span tables or an engineer.
Can I cut a joist to run a duct?
Within limits for sawn lumber, and never through the flange of an engineered I-joist. Notches are restricted in depth and are prohibited in the middle third of the span. If the duct will not fit within those limits, the right answer is usually a soffit or a re-route, not a bigger notch.
My floor sags in the middle of the house. Is that serious?
It might be a settled center beam, a failed post, rot, or termite damage — or just an old house that has always been that way. It is worth having someone look under it. Sagging that is getting worse, or accompanied by sticking doors and new drywall cracks, deserves attention now.
What is the difference between a joist and a beam?
A joist is one of many repeating members carrying floor load. A beam is a larger single member that joists (or walls) bear on. Beams collect load from joists; joists collect load from the floor.