What a truss is
A truss is a triangulated frame. Instead of a solid sloped member carrying load in bending, a truss breaks the roof into a network of top chords, a bottom chord, and diagonal webs, each carrying load in pure tension or compression.
That is enormously efficient. A truss made of 2×4s can span farther than a solid 2×12 rafter, using less lumber. The members are joined with toothed steel connector plates pressed into the wood at the factory under precise pressure.
Trusses arrive on a truck, engineered for your specific roof, with a stamped drawing package. A crane sets them in a few hours, and the roof plane is complete in a fraction of the time a stick-framed roof takes.
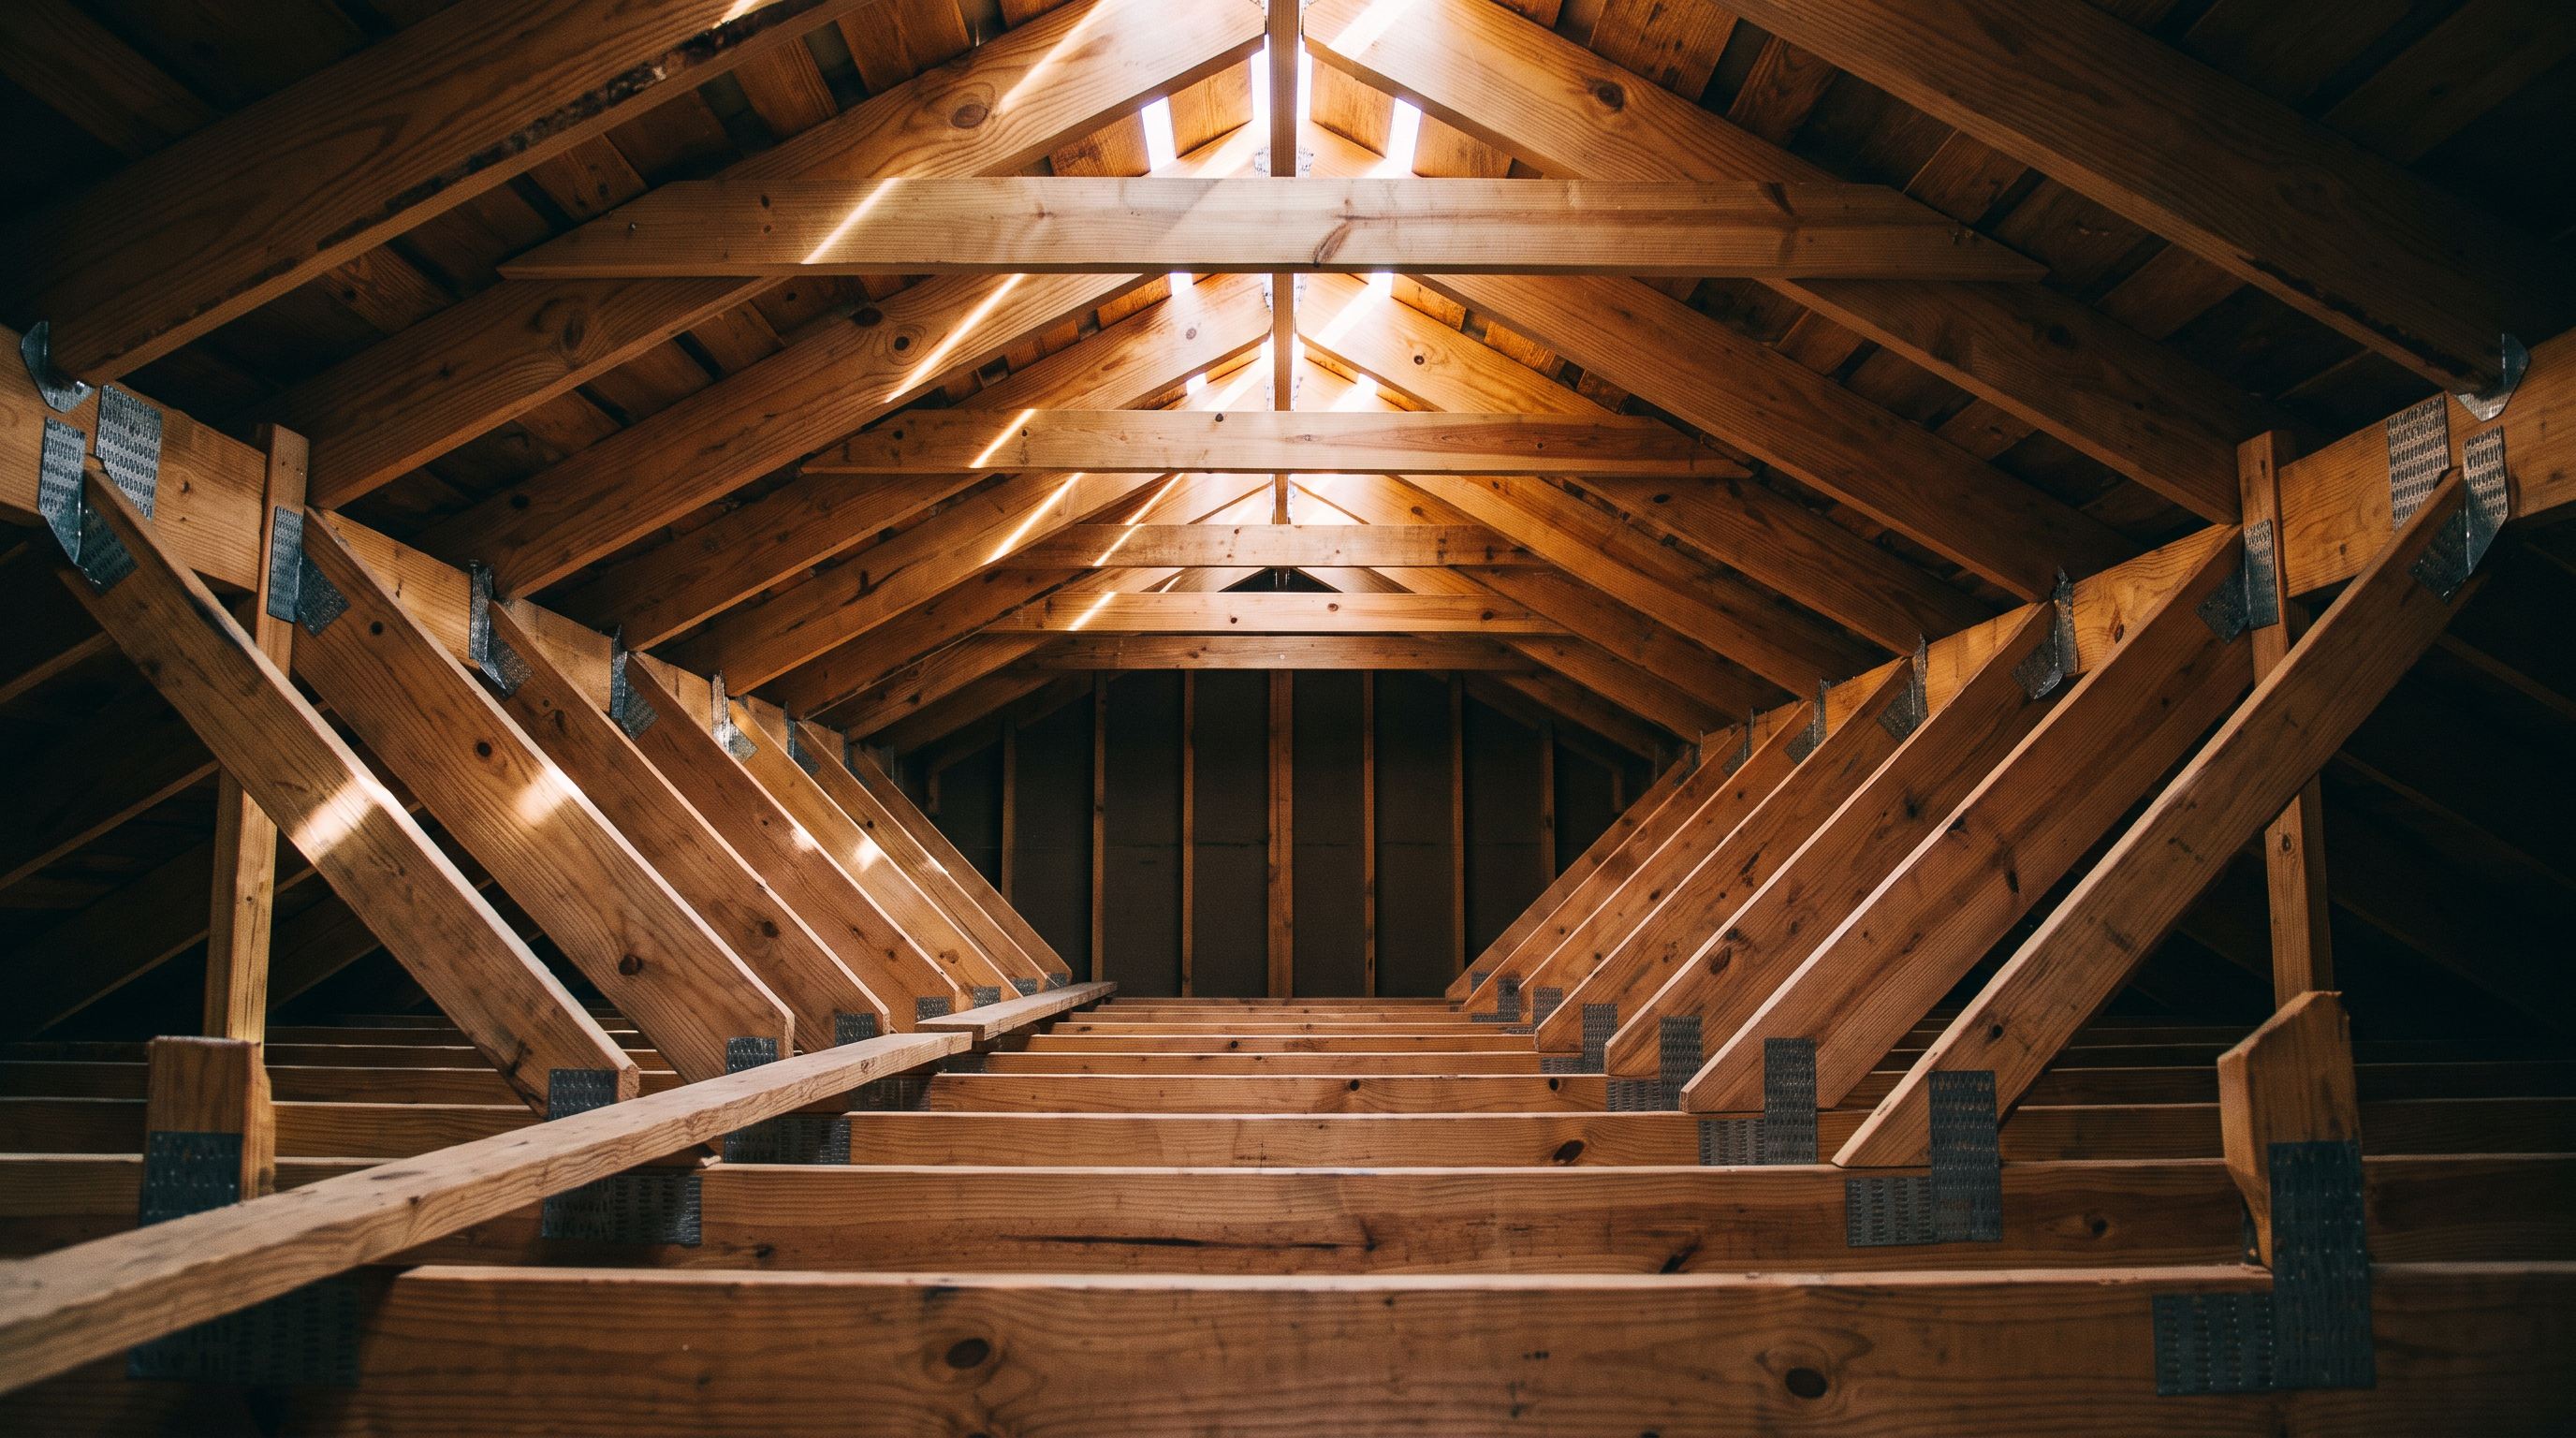
Never cut a truss
Every member in a truss is carrying load. There are no spare parts. Cutting, notching or drilling a chord or a web — to run a duct, to make headroom, to fit a whole-house fan — can compromise the entire truss and the ones beside it. This is not a conservative warning; it is how truss failures happen.
If you need to modify a truss, the path is: get the original truss drawings, have an engineer design a repair or modification, and have it installed to that detail. Truss manufacturers do this routinely. It costs money and it takes time, and it is the only correct answer.
The same goes for hanging heavy loads from the bottom chord. A truss bottom chord is designed for a ceiling and light storage — not a heavy bag, a hoist, or a stack of building materials.
Trusses vs rafters — the honest trade-off
| Speed | Trusses win, dramatically. A roof that takes days to stick-frame goes up in hours. |
| Cost | Trusses usually win on simple roof shapes. On complex, cut-up roofs the advantage narrows. |
| Attic space | Rafters win. Truss webs fill the attic. Storage trusses and attic trusses exist but cost more and must be specified up front. |
| Vaulted ceilings | Rafters with a structural ridge, or a scissor truss ordered specifically for it. |
| Changes later | Rafters are far more forgiving. Trusses are essentially fixed once set. |
| Odd geometry | Rafters. Tie-ins, dormers and additions onto existing rooflines are usually easier by hand. |
Our general rule on additions: if the addition roof is simple and the lead time works, trusses. If it has to marry into an existing roof at an awkward angle, we stick-frame it.
Raised-heel trusses — worth asking for
At the eave, a standard truss narrows down to almost nothing where it meets the wall. That is exactly where your ceiling insulation needs to be thickest, and it gets crushed to an inch or two — a permanent cold spot and a prime location for ice damming and attic condensation.
A raised-heel truss (sometimes called an energy heel) adds vertical height at the bearing point, giving full insulation depth all the way out over the exterior wall, with room for ventilation above it.
The upcharge is modest and it has to be decided when the trusses are ordered, not later. On any new construction we are framing, we recommend it.
Truss uplift — the crack that comes back
A recurring seasonal crack where an interior partition meets the ceiling — opening in winter, closing in summer — is usually truss uplift.
The top chords sit in a cold, dry attic while the bottom chord sits in warm, humid conditioned space. They change moisture content at different rates, the truss arches slightly, and lifts the ceiling off the interior walls it is not actually bearing on.
It is not a structural problem. The fix is a detailing one: attach the ceiling drywall to the partition with slip clips rather than nailing it tight, or use a crown molding fastened only to the ceiling so it can float. Patching the crack every spring will not work.
Common questions
Can I turn my truss attic into a bonus room?
Not by cutting the webs. Options are an engineered truss modification, replacing the trusses with attic trusses or a stick-framed roof, or building the room elsewhere. Get a structural engineer involved before budgeting for it.
How much weight can I store on truss bottom chords?
Far less than people assume — typically 10 pounds per square foot for non-storage trusses, which is essentially light, spread-out items. If storage matters to you, storage trusses must be specified at order time.
Can trusses be used on an addition to a stick-framed house?
Yes, routinely. The framing under them just has to be set up for it, and the tie-in to the existing roof needs to be worked out on paper before the trusses are ordered.
Why do I have a crack where my ceiling meets a wall every winter?
Almost certainly truss uplift. It is a moisture-movement issue, not a structural defect, and the durable fix is to let the ceiling float at that joint rather than fastening it rigidly.