The anatomy of a rafter
A rafter is a single sloped member running from the exterior wall up to the ridge at the peak. Every rafter is cut with three specific features:
- The plumb cut at the top, angled so it sits flat against the ridge board.
- The bird’s-mouth — a notch partway down that seats squarely on the wall’s top plate. This is what transfers roof load into the wall.
- The tail beyond the wall, which forms the eave and overhang.
Cutting these accurately, repeatedly, at the right angle for the roof pitch, is one of the genuine craft skills left in framing. Get the bird’s-mouth wrong by a quarter inch on one rafter and you have a wavy roof plane that shows through the shingles for the life of the house.
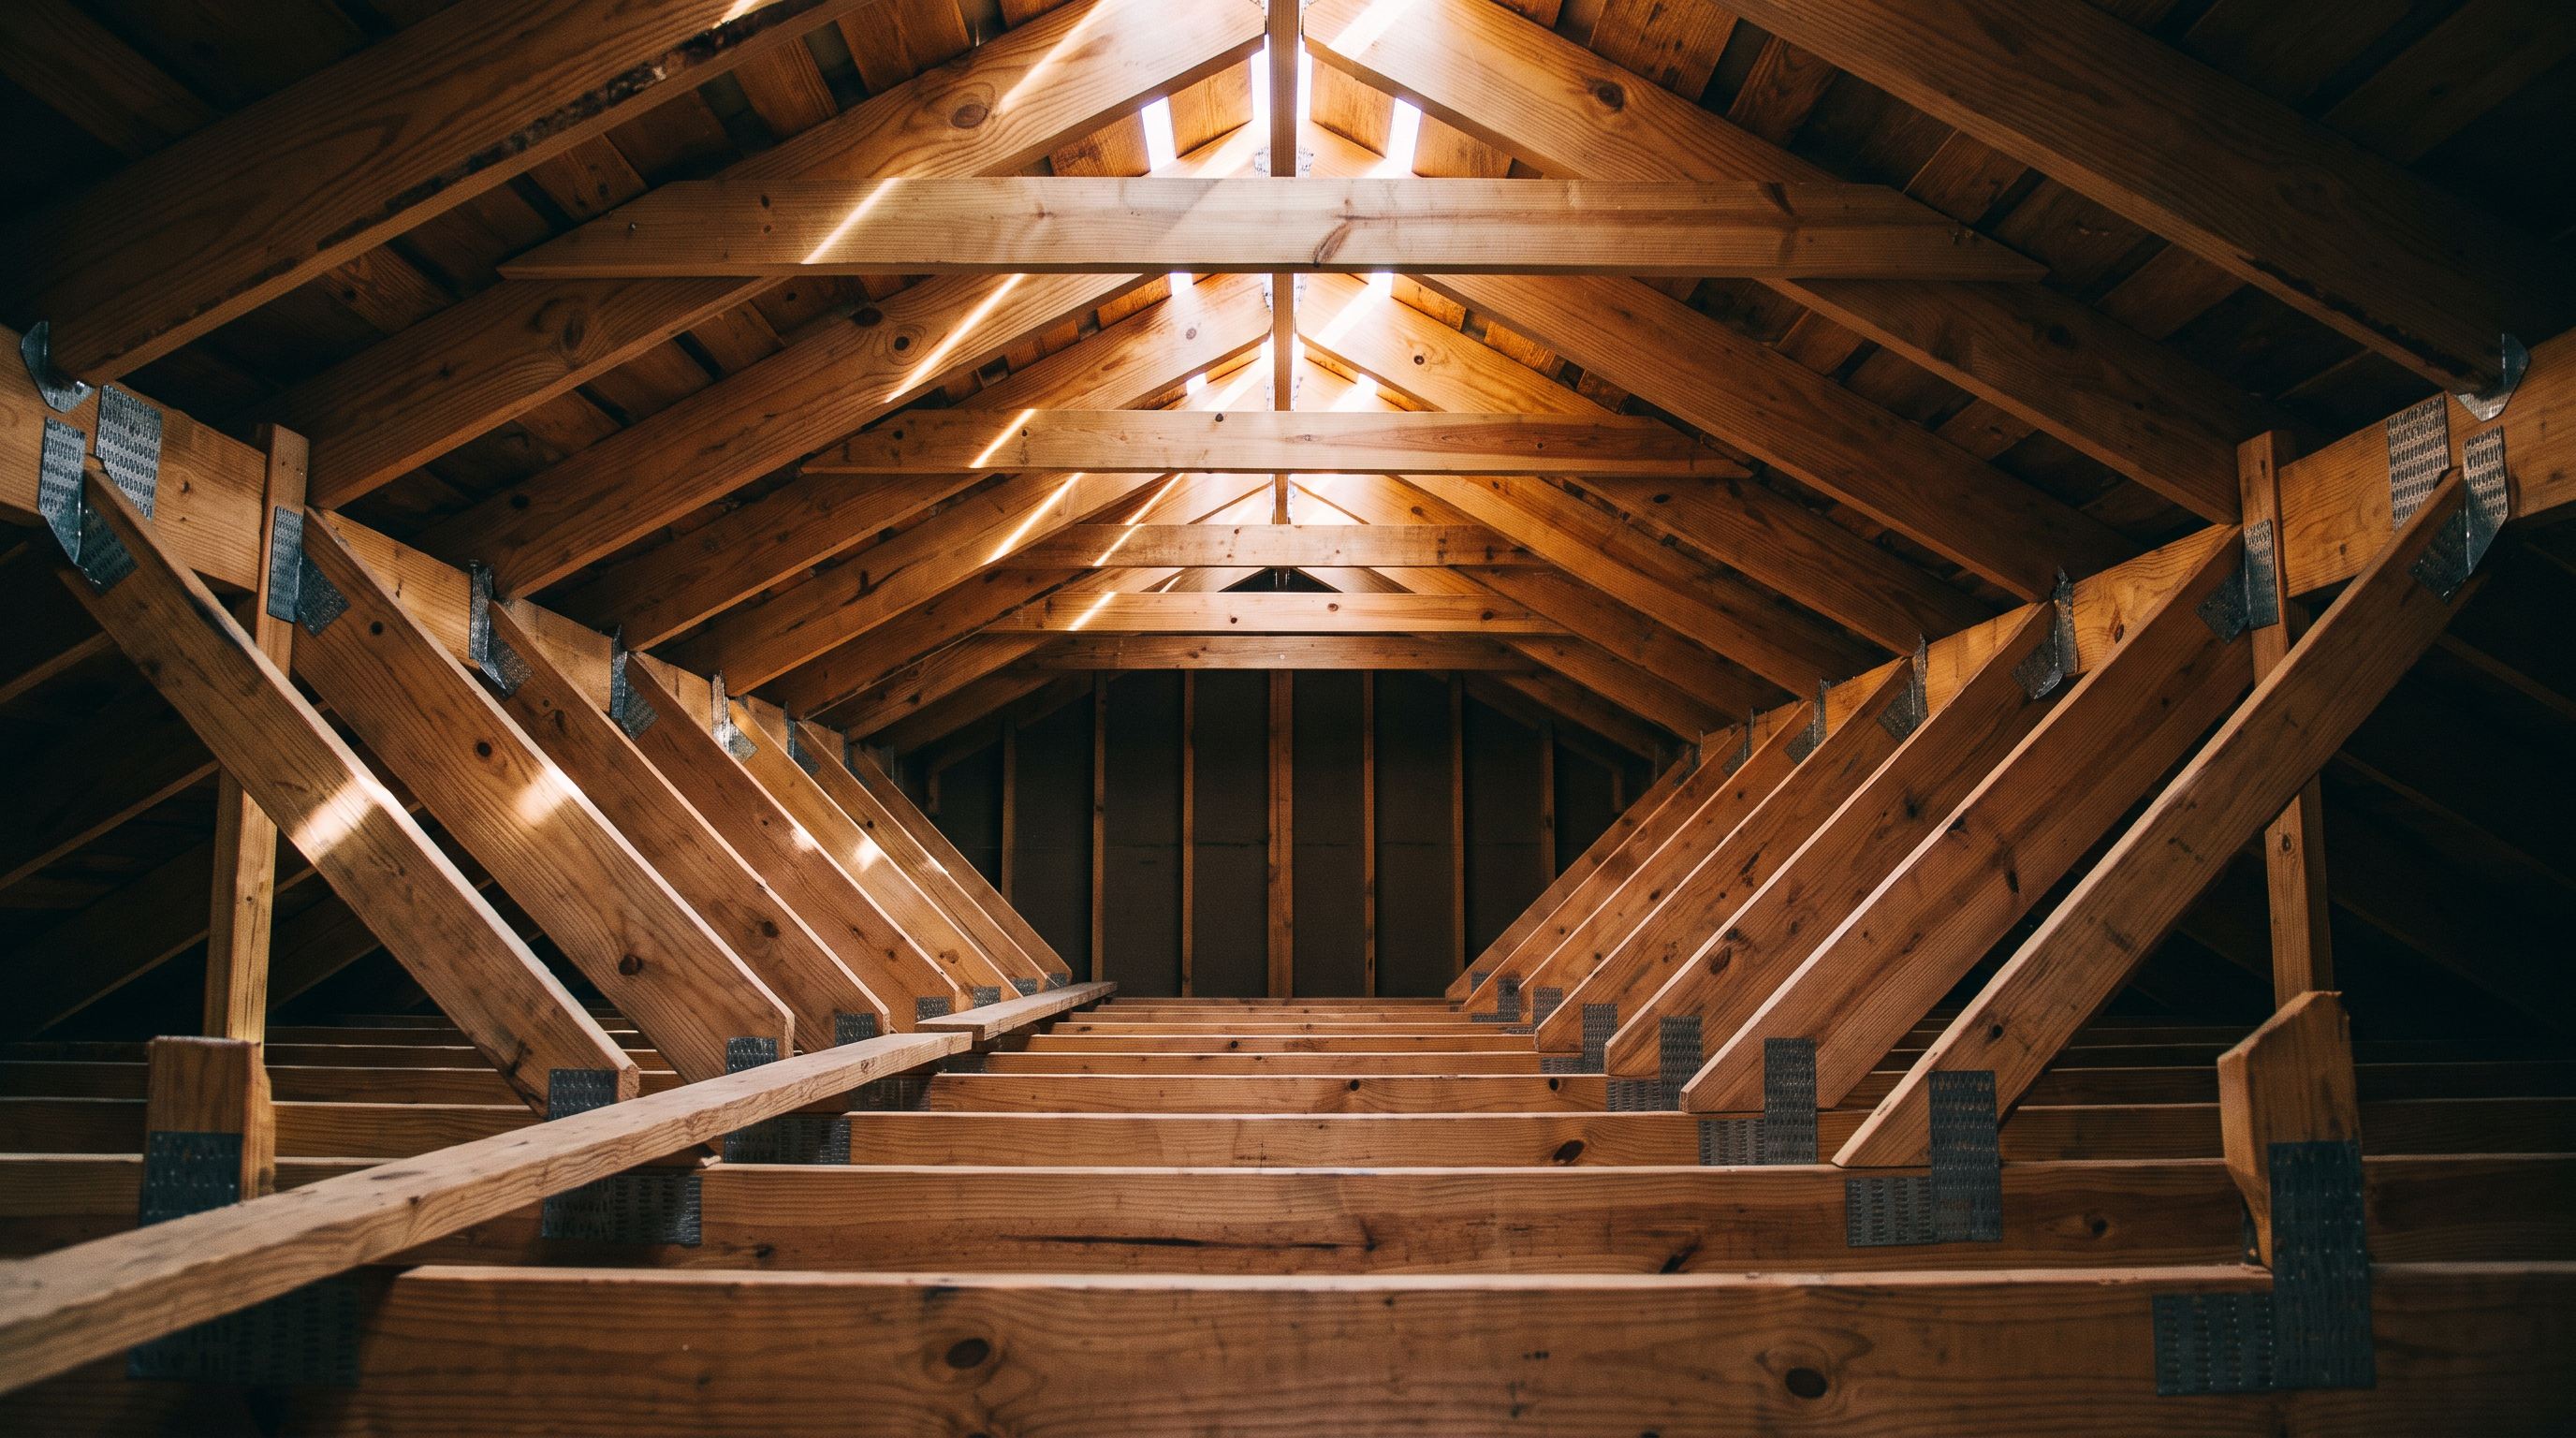
Rafter thrust — the thing that surprises people
Here is the counterintuitive part. A pair of opposing rafters leaning against each other at the ridge does not just push down on the walls. It pushes outward.
Think of an A-frame. Put weight on top and the two legs want to slide apart at the bottom. In a roof, that outward force is called rafter thrust, and if nothing resists it, the exterior walls slowly bow outward and the ridge sags.
Two things resist it:
- Ceiling joists or rafter ties at the bottom, working in tension to hold the wall tops together. This is the standard solution and the reason you cannot simply remove attic floor joists to open up a ceiling.
- A structural ridge beam — an engineered beam at the peak, supported by posts at each end, that actually carries the roof rather than just aligning it. This is what makes a true vaulted ceiling possible with no ties across the room.
Removing ceiling joists to open a room up to the roofline is not a finish decision, it is a structural one. Without a properly sized ridge beam and posts down to a foundation, you are removing the only thing keeping your walls from spreading. We get called to fix this.
Collar ties are not rafter ties
These two get confused constantly, including by builders.
- A rafter tie sits low, near the top plate, in the bottom third of the roof. It works in tension and stops the walls from spreading. Usually this is just the ceiling joist.
- A collar tie sits high, in the upper third, near the ridge. It works in compression against wind uplift, holding the ridge assembly together in a storm. It does almost nothing to stop wall spread.
Swapping one for the other is a real structural error. A collar tie installed where a rafter tie was needed will not stop your walls from bowing.
Rafters or trusses?
Both frame a roof. They solve different problems.
- Rafters are cut and assembled on site. Slower and more labor, but they leave the attic open — usable for storage, a future bonus room, or a vaulted ceiling. They also handle odd, complex or custom roof geometry that a truss plant would price painfully.
- Trusses arrive engineered and pre-built, and go up in a day. Cheaper and faster on a simple roof, but the internal webbing fills the attic and rules out rooms up there.
On additions we frequently stick-frame with rafters even when the original house has trusses, simply because the tie-in geometry is easier to control by hand.
Hardware at the top plate
Where each rafter seats on the wall, it gets a metal connector — a hurricane tie or rafter clip — strapping it to the top plate.
Wind does not push a roof down, it lifts it. Uplift is the load that actually takes roofs off houses, and toe-nails alone are not rated to resist it. Georgia code requires a continuous connection from the roof down through the walls to the foundation, and hurricane ties are one link in that chain.
On our jobs, every rafter gets a tie, every time, and we are on site for the framing inspection to walk it with the inspector.
Common questions
Can I convert my truss attic to a room by cutting the webs?
No. Never cut a truss without an engineer. Trusses are designed as a single unit and every web is carrying load. Converting a truss attic requires either an engineered modification or replacing the trusses entirely.
What is a bird’s-mouth cut?
The notch cut into the underside of a rafter where it sits on the wall top plate. It creates a flat seat and a vertical face so the rafter bears properly rather than balancing on an edge. Its depth is limited — it cannot remove more than a third of the rafter depth.
Why is my ridge sagging?
Usually rafter thrust with inadequate ties, a ridge board being asked to act as a beam it was never sized to be, or rot at the rafter ends. It is worth having looked at, especially if it is getting worse or the walls below show outward movement.
Do rafters need to line up with the studs below?
Ideally yes, and in advanced framing they must. In conventional framing the double top plate spreads the load so exact alignment is not required, which is one of the main reasons the top plate is doubled.