The short answer
The ranges below reflect national cost data blended with what we see in metro Atlanta as of August 2026. They are planning figures, not quotes. Your actual number depends on span, load, access, what is inside the wall, and what the foundation below can already carry. We give real numbers after we see the project.
In metro Atlanta, removing a load-bearing wall typically runs:
| Scenario | Typical range |
|---|---|
| Non-load-bearing wall, nothing inside it | $500 – $1,500 |
| Non-load-bearing wall with plumbing, HVAC or electrical to reroute | $1,500 – $3,500 |
| Load-bearing wall, single story above | $4,000 – $10,000 |
| Load-bearing wall, two stories above | $9,000 – $15,000 |
| Long span, flush beam, new footing required | $15,000 – $30,000+ |
Those figures are for the structural work — engineering, shoring, beam, posts, load transfer, patching the framing back in. They do not include drywall finishing, flooring, paint, cabinetry, or relocating a kitchen.
Where the money actually goes
Homeowners consistently guess wrong about this. The beam is a line item, not the line item.
| Item | Typical cost |
|---|---|
| Structural engineer — site visit, calcs, stamped letter | $350 – $1,000 |
| Building permit (varies by jurisdiction) | $100 – $500 |
| Temporary shoring walls, both sides | $600 – $1,200 |
| Demo of the existing wall | $500 – $1,500 |
| LVL beam, installed | $50 – $200 per linear foot |
| Steel beam, installed and recessed | $170 – $450 per linear foot |
| Point-load transfer — posts, blocking through the floor | $800 – $3,000 |
| New footing or pier (cut slab, pour pad) | $1,000 – $3,000 each |
| Electrical rerouting | $350 – $1,200 |
| Plumbing rerouting | $400 – $2,000 |
| HVAC duct rerouting | $500 – $2,500 |
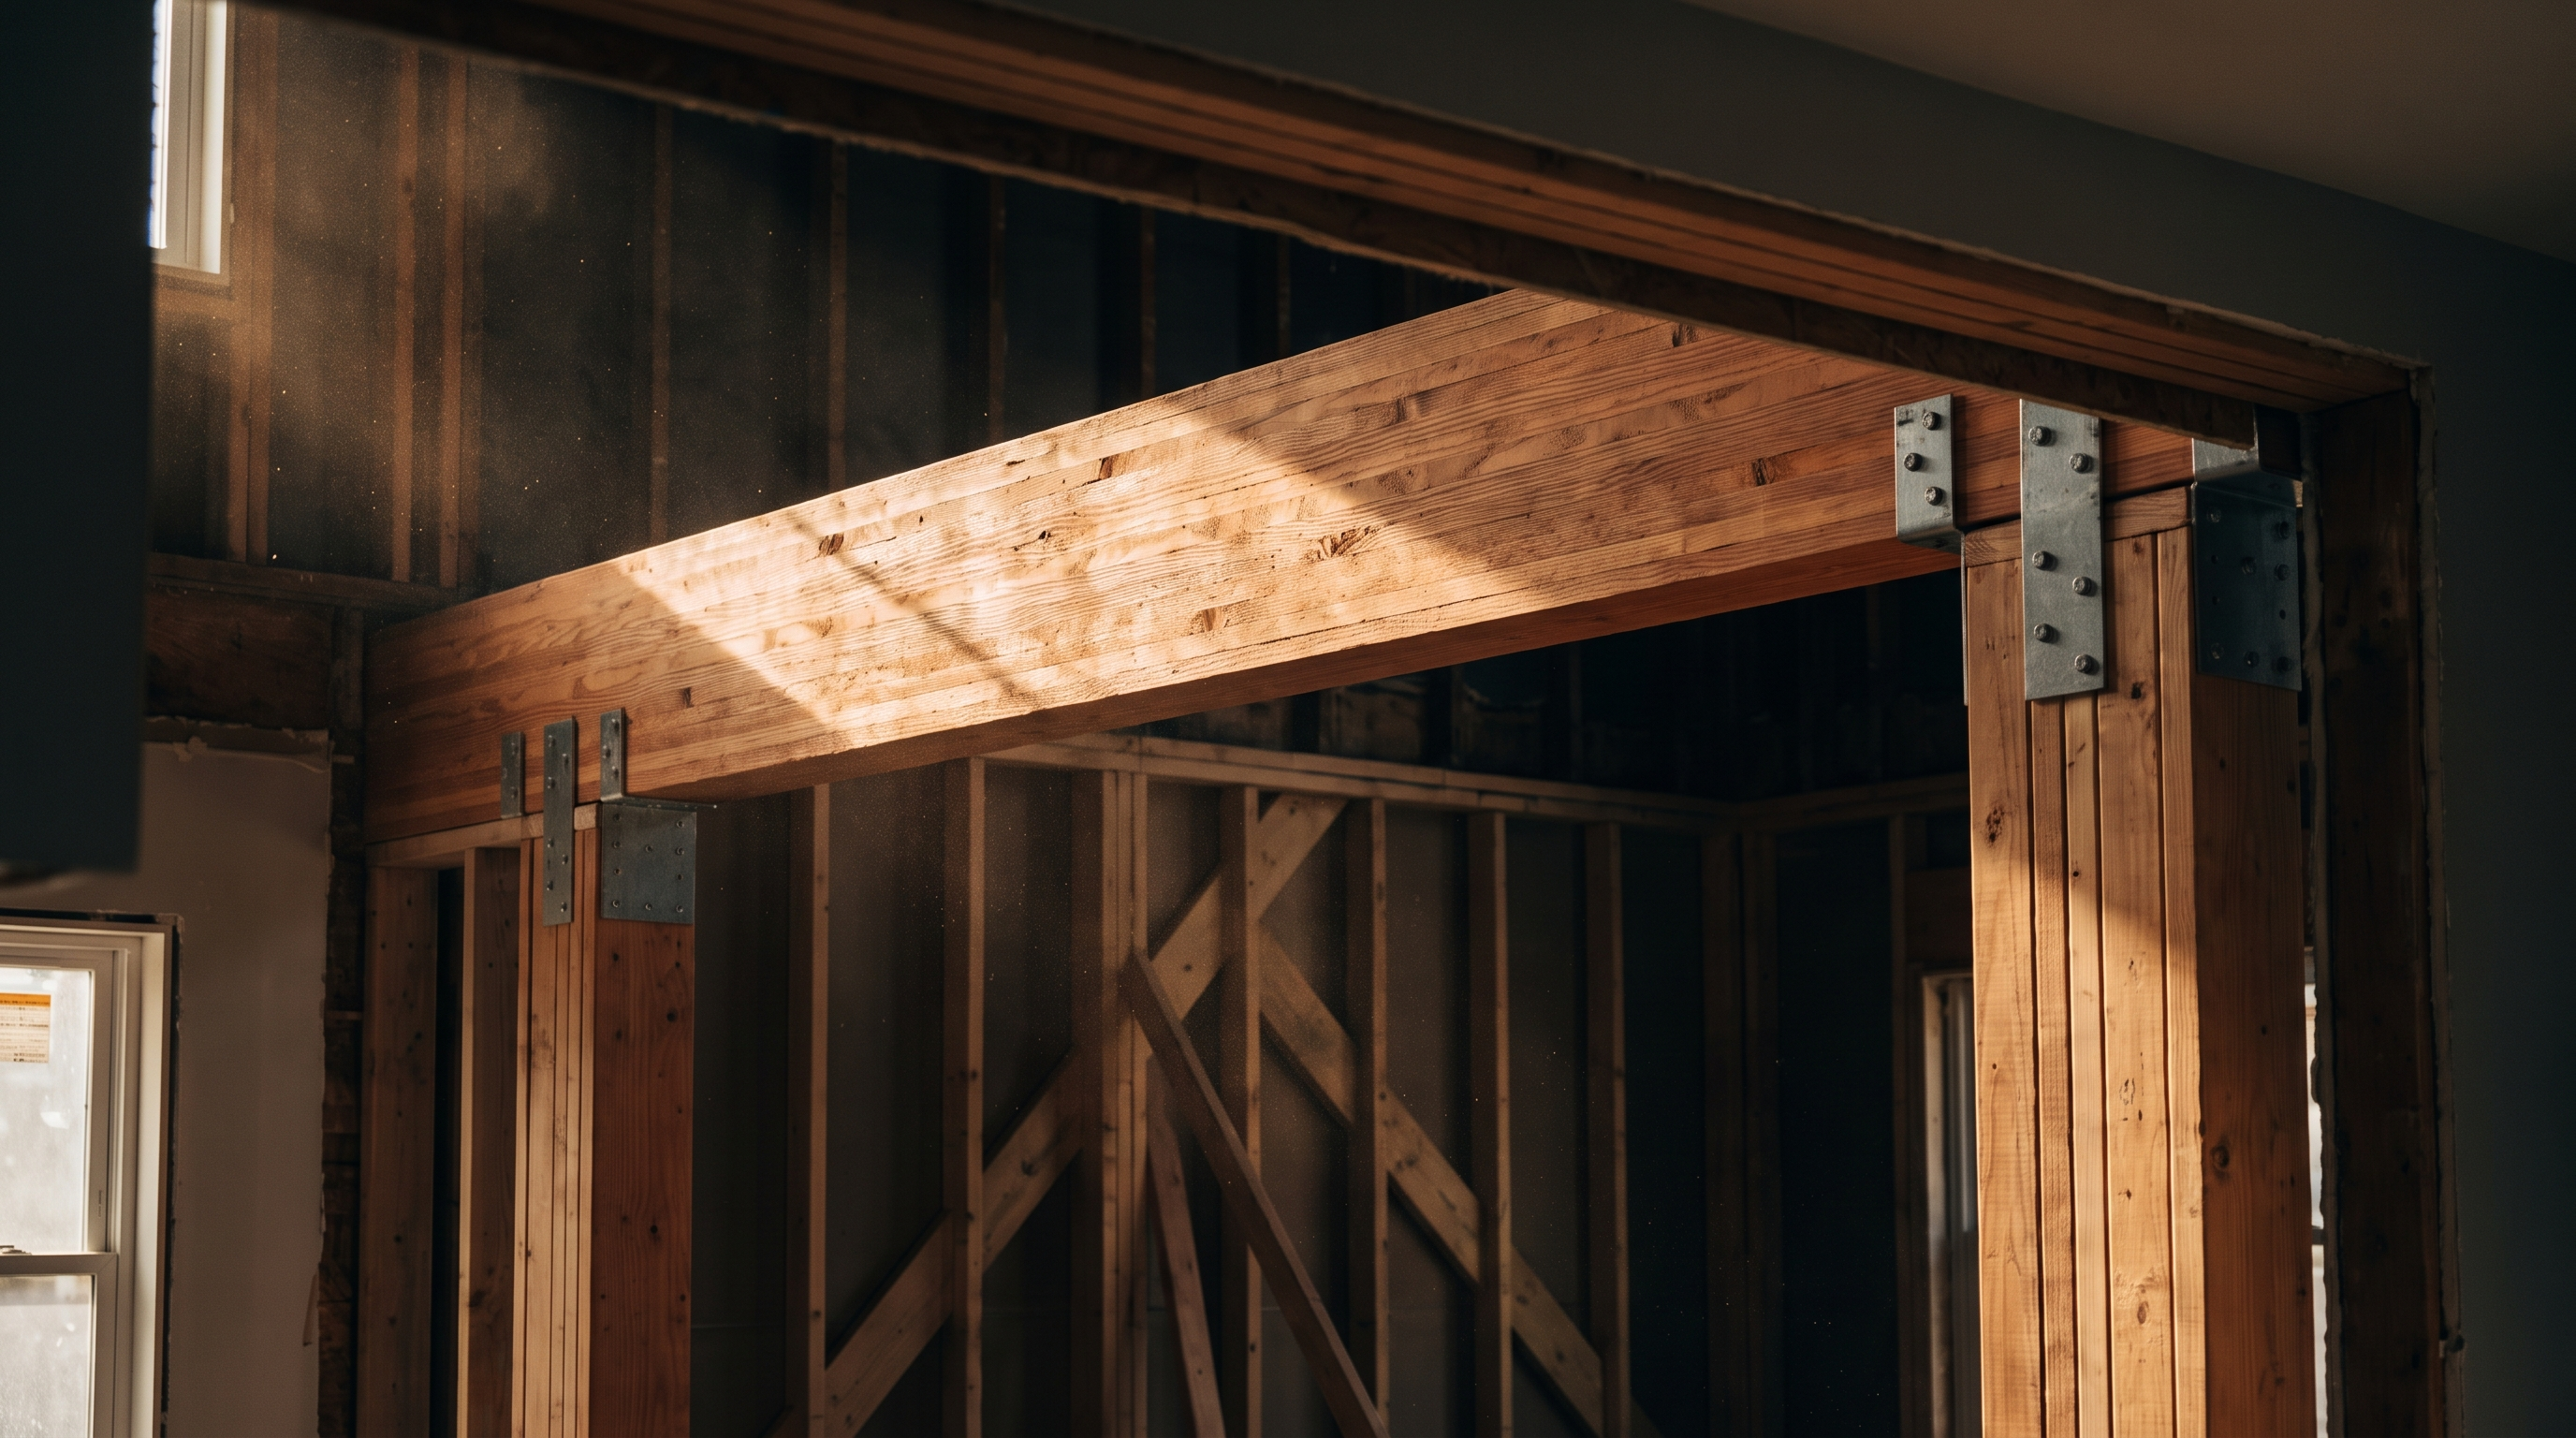
Point loads. A 16-foot beam concentrates the entire weight of everything above into two spots. Those spots need a column down through the floor onto something that can take it — often a new footing poured under the slab. On a two-story removal this is frequently the largest single item on the estimate, and it is invisible when the job is finished.
The seven things that move your price
1. Span
Cost does not scale linearly with width. Doubling the opening more than doubles the beam requirement, because beam demand climbs faster than span does. A 10-foot opening and a 20-foot opening are different projects, not different sizes of the same project.
2. How many floors are above
A wall carrying just a roof is a much lighter job than one carrying a floor plus a roof. This is the single biggest jump in the table above.
3. Flush or dropped beam
A dropped beam hangs below the ceiling — cheapest, fastest, and you see it. A flush beam is set up inside the ceiling framing for an uninterrupted ceiling — typically 30–60% more, because every joist has to be cut and hung off the beam with steel hangers, working overhead. Most people who want open-concept want flush. Decide before you get quotes.
4. What is inside the wall
An empty wall is cheap to remove. A wall with a plumbing stack, an HVAC trunk, or the panel feed in it is a coordination project. Kitchen walls are usually the worst case.
5. What is below
If there is a full basement with room to work and an existing beam line, load transfer is straightforward. A finished basement means opening a finished ceiling. A slab means cutting concrete.
6. Access
Getting a three-ply 20-foot LVL into a finished house through a hallway can require removing a window or a section of wall. On a second floor it can mean a crane. That is real money and it comes from geometry, not from the beam.
7. Whether it is engineered and permitted
You can find someone who will skip both. It is cheaper today and it is a genuine problem when you sell — unpermitted structural work is exactly what a buyer inspection finds, and remediation after the fact costs multiples of doing it right.
LVL or steel?
Short version: LVL is the default and handles the large majority of residential wall removals. Steel comes out when the span is long, the load is heavy, and the depth available is shallow.
| LVL | Steel | |
|---|---|---|
| Installed cost per linear foot | $50 – $200 | $100 – $450 |
| Handling | Crew can carry it | Often needs a crane |
| Depth for a given span | Deeper | Shallower |
| Trades after you | Nails and screws normally | Needs nailers attached |
Full comparison: LVL vs steel beam — which one your project actually needs.
How to get a number you can trust
- Confirm the wall is actually bearing. Start with our walkthrough. Roughly a third of the walls homeowners assume are structural are not.
- Decide flush or dropped before you collect quotes, or you will be comparing different projects.
- Get the engineer engaged early. Beam size, post size and footing requirements determine the price. Without them everyone is guessing, and the low guess wins the job and then changes.
- Ask every bidder how the point loads reach the foundation. This is the single best question you can ask. A bidder who has not thought about it has not priced the job.
- Confirm who pulls the permit and who is on site for the framing inspection.
We give you a line-item structural estimate — shoring, beam, posts, load transfer, hardware, framing repair — so you can see exactly what you are paying for and compare bids on equal terms. Usually within five business days of getting photos or plans.
Common questions
How long does removing a load-bearing wall take?
The structural work on a typical single-story removal is usually two to four days on site once engineering and permits are in hand. Add a week or two ahead of that for the engineer and the permit, and time after for drywall, flooring and paint.
Do I need a permit to remove a load-bearing wall in Atlanta?
Yes. Any structural alteration requires a permit, and the permit application will require an engineer letter specifying the beam and its supports. Jurisdictions across metro Atlanta differ in fee and process but not on this point.
Can I remove a load-bearing wall myself?
The demolition is not the hard part — the load transfer is, and getting it wrong is not a cosmetic mistake. At minimum have it engineered and permitted, and have the shoring and beam install done by someone who does it regularly.
Will removing a wall increase my home value?
Open-concept main floors generally show well in metro Atlanta, and buyers respond to them. The value comes with a caveat: it has to be permitted. Unpermitted structural work shows up in inspection and becomes a negotiation item that erases the gain.
Why are quotes for the same wall so far apart?
Usually because bidders assumed different things — flush vs dropped beam, whether a footing is included, whether engineering and permits are in the number, and whether utilities in the wall were counted. Get everyone specifying the same scope before comparing.