The one-paragraph answer
LVL handles the large majority of residential wall removals and additions. It is cheaper, every trade after us knows how to work with it, and the crew can carry it into the house. Steel earns its place when depth is the constraint — when the span is long, the load is heavy, and you do not have the ceiling height to give up to a deep wood beam. If an engineer specifies steel, there is a reason, and it is usually that one.
Beam material is an engineering outcome, not a preference. What you control is the inputs: how wide the opening is, whether the beam can drop below the ceiling, and how much you are willing to spend on load transfer. Change those and the answer changes.
Side by side
| Factor | LVL | Steel (W-beam) |
|---|---|---|
| Installed cost, per linear foot | $50 – $200 | $100 – $450 |
| Typical 16′ opening, installed | $1,000 – $3,500 | $2,500 – $8,000 |
| Depth needed for a given span | Deeper | Noticeably shallower |
| Practical span ceiling | To roughly 24–30′ with enough depth | Effectively no residential limit |
| Weight | Heavy but carryable | Often needs a crane or lift |
| Lead time | Off the shelf, days | Fabricated to order, 1–3 weeks |
| Attaching things later | Nails and screws, normally | Needs wood nailers bolted on |
| Fire performance | Chars predictably | Loses strength fast when hot; may need protection |
| Moisture tolerance | Interior only; delaminates if wet | Rusts but tolerates damp better |
| Long-term movement | Very stable | Essentially none |
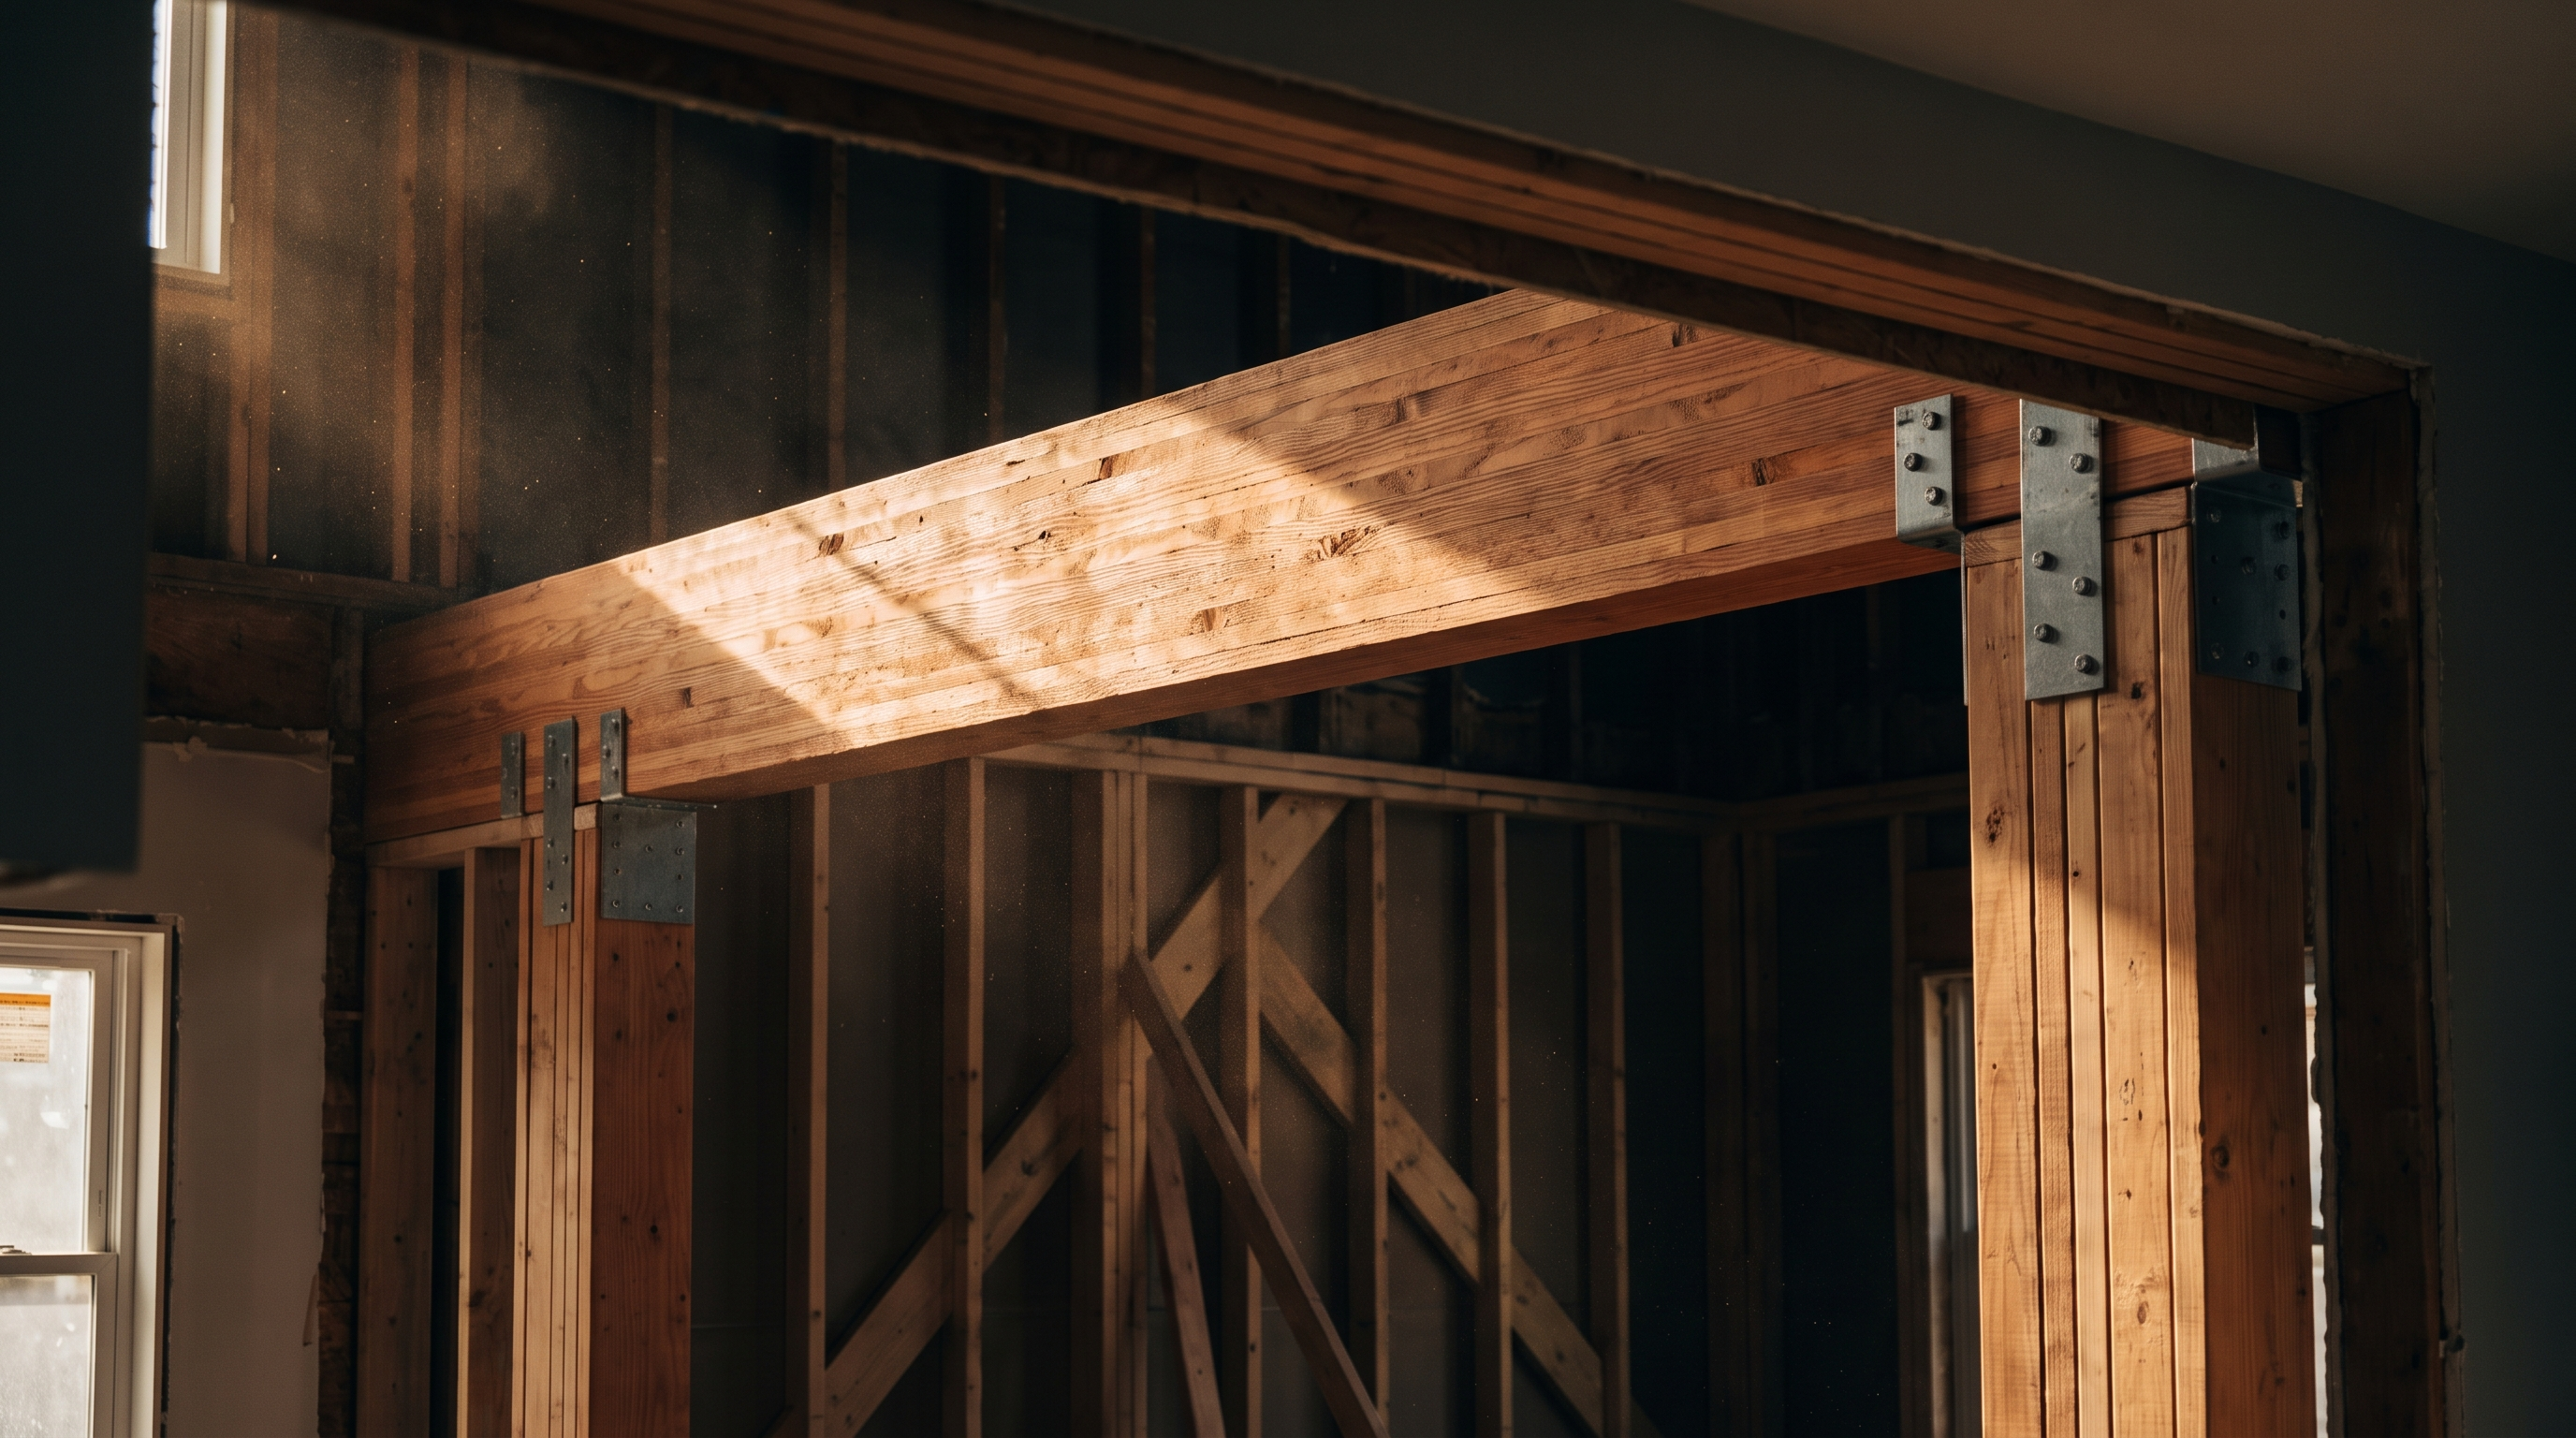
Why depth is usually the deciding factor
This is the part that gets skipped and it is the part that matters.
Steel is far stiffer than wood for the same depth. That means a steel beam can span a given distance in a much shallower section. Where a long opening might need an LVL 16 or 18 inches deep, a steel beam might do it in 8 or 10.
Now put that in a real house. If you want a flush beam — the beam hidden inside the ceiling so you get a clean, uninterrupted ceiling plane — the beam has to fit within the floor joist depth above. Your joists are perhaps 9¼ or 11⅞ inches deep. An 18-inch LVL simply will not fit flush; it would hang 7 inches into the room.
That is the classic steel scenario: wide opening, flush ceiling required, shallow joists above. If you are willing to accept a dropped beam or a soffit, the same opening often goes back to LVL and saves you real money.
Where LVL wins
- Cost. Roughly half the installed cost of steel on a comparable opening, and the gap widens as access gets harder.
- Installation. A crew can carry plies in one at a time and build the beam in place. No crane, no rigging, no street closure.
- The trades after us. Electricians, HVAC and drywall all know how to work around wood. Attaching anything to steel means pre-planned nailers, which means somebody has to have thought about it beforehand.
- Schedule. LVL is a lumber-yard item. Steel is fabricated to a shop drawing, and if the field dimension is off by an inch, you wait again.
- Modifications. Within manufacturer limits you can bore an LVL for wiring. You do not field-modify structural steel.
Where steel genuinely wins
- Flush installs with shallow joists. The scenario above. The most common legitimate reason for steel in a house.
- Very long spans — 25 feet and up, especially carrying a floor plus a roof. Past a point, wood simply cannot get there in a depth that fits.
- Heavy concentrated loads, such as a beam picking up another beam, or a column landing mid-span.
- Tight point-load situations, where a shallower beam lets you keep an existing bearing arrangement instead of building new footings. Sometimes steel is more expensive and still cheaper overall.
- Damp environments — some basement and crawlspace applications where LVL is not appropriate.
The costs people forget on steel
The beam price is not the job price. Steel brings its own line items:
- Delivery and rigging. A 20-foot W-beam can weigh several hundred pounds. Getting it into position often means a crane, a lift, or removing a window.
- Bearing plates and connections. Steel needs proper bearing at each end — often a plate and a column detailed by the engineer, not just a stack of studs.
- Nailers. Wood strips bolted to the beam so drywall, joist hangers and finish work have something to attach to.
- Heavier point loads. Steel spans farther, which means each end concentrates more load. That often drives a bigger footing than the LVL version would have.
- Fire protection, where the beam is exposed in a garage or a required-rated assembly.
A steel beam that spans farther without an intermediate post sounds like a pure win. It is not free — you traded a mid-span post for double the load at each end, which can turn into two new footings. Always ask what the point loads become.
What about PSL and glulam?
- PSL (Parallam) — stronger than LVL and much better at taking concentrated point loads. Often used for the columns under a beam rather than the beam itself. More expensive per foot.
- Glulam — laminated dimensional lumber. The choice when the beam will be visible and you want it to look like a beam, not like plywood on edge. Also available curved.
- Flitch beam — a steel plate sandwiched between wood members. An old solution that still occasionally wins: steel strength with a wood face you can nail to, in a depth that fits. Labor-intensive to build, but worth asking about on awkward retrofits.
How we approach it
On every wall removal we scope, the sequence is the same: measure the span, identify what is bearing above, check the joist depth we have to work within, and find out what is below to receive the point loads. Those four facts usually make the answer obvious before the engineer confirms it.
Then we price it both ways where both are viable, and show you the difference. Sometimes accepting a dropped beam or a 12-inch-narrower opening saves several thousand dollars, and you should get to make that call with the numbers in front of you.
Common questions
Is steel stronger than LVL?
Per inch of depth, considerably — that is its real advantage. But strength is rarely the binding constraint in a house; available depth and cost usually are. Both materials, correctly sized, will hold your house up indefinitely.
Can I use LVL for a 20-foot opening?
Frequently yes, depending on what is above it and how deep the beam can be. A 20-foot LVL carrying roof only is routine; carrying a floor plus a roof and required to sit flush in shallow joists, it may not fit. The engineer settles it.
Does a steel beam need a bigger footing?
Usually yes, though not because it is steel. It is because steel typically spans farther without an intermediate post, so more load lands at each end. Longer span, bigger point load, bigger footing.
Can I hang cabinets or a TV from an LVL beam?
From an LVL, generally yes with appropriate fasteners. From steel, no — you need wood nailers bolted to the beam, and those have to be planned before drywall.
Which one is faster to install?
LVL, almost always. It is on the shelf and the crew can carry it in. Steel requires fabrication lead time and usually mechanical lifting, which adds days to weeks.