Anyone can frame a box in a field. The craft in an addition is entirely in the connection.
Your existing house has a fixed floor elevation, a roofline that already exists, and — if it was built before about 1990 in metro Atlanta — walls that are not quite square and a floor that has settled a little. The new structure has to land on all of that and end up looking like one house.
Where additions go wrong is visible forever: a step down between old and new, a ceiling that changes height at the doorway, a valley that dumps water where it should not, a seam in the siding that reads from the street.
How we handle the tie-in
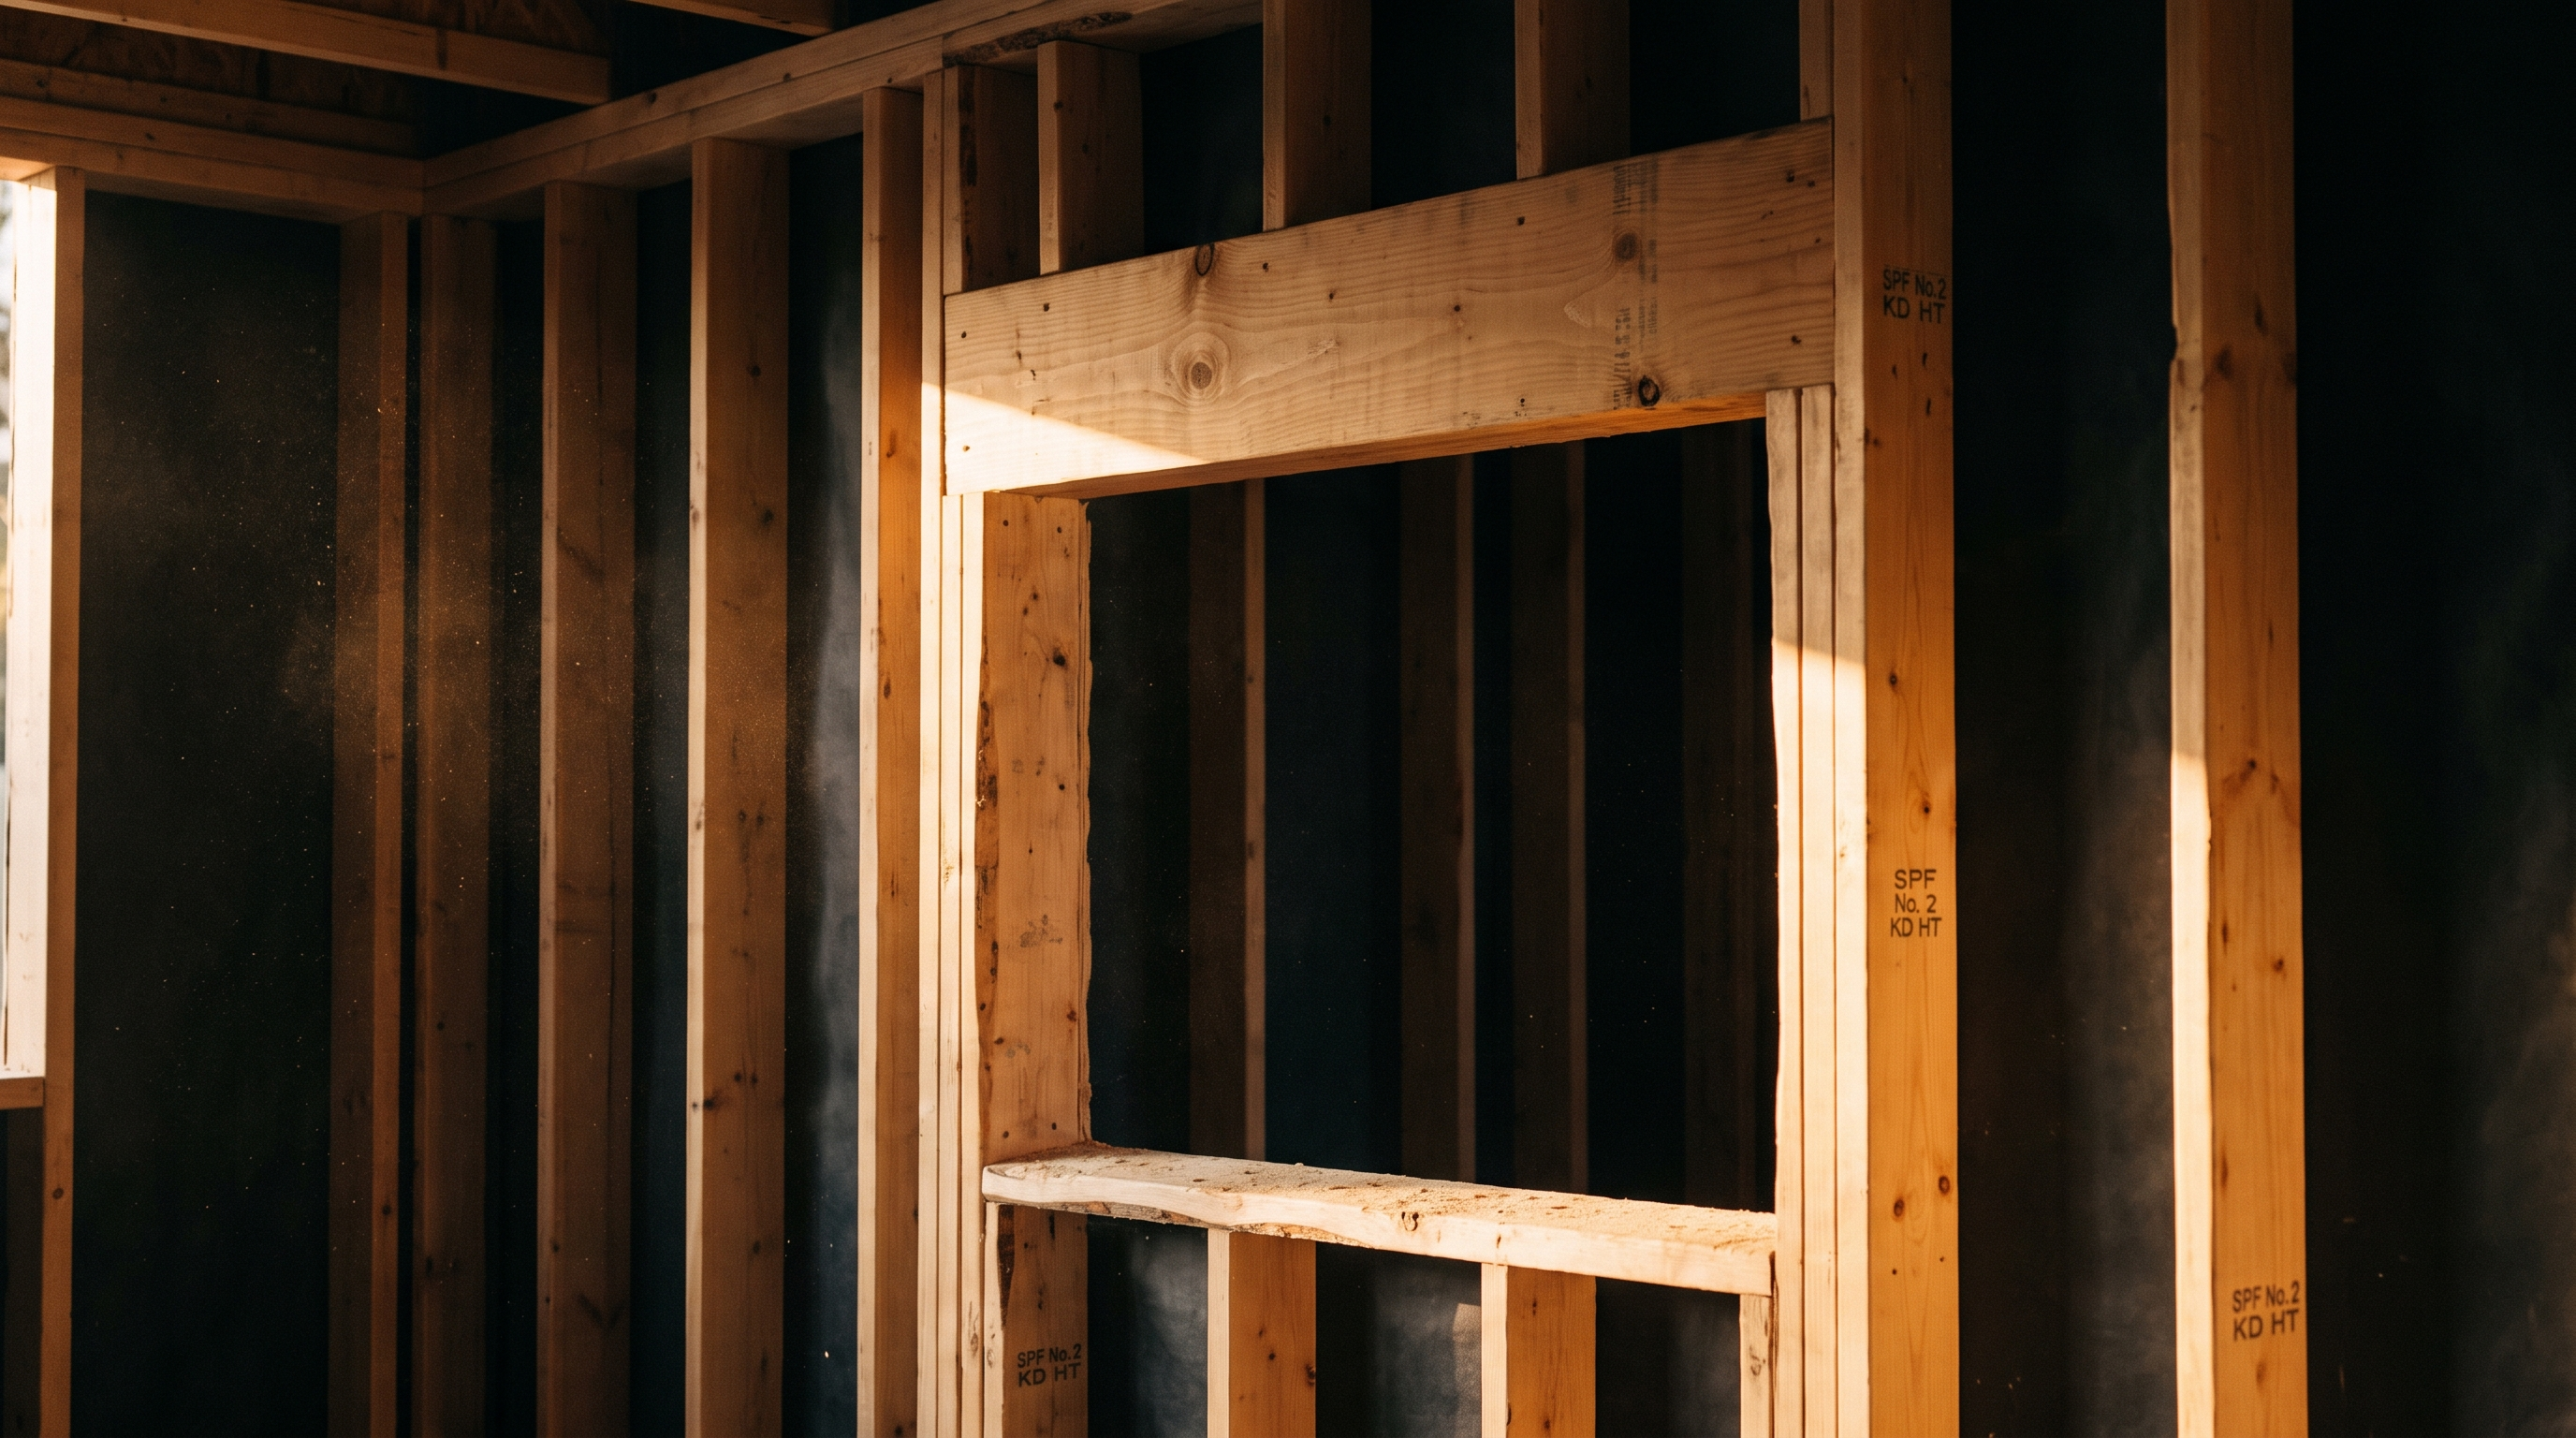
We measure the existing conditions before we order material — actual floor elevations, actual joist depths, actual roof pitch, and how far out of square the existing wall runs. Then we frame the new structure to absorb the difference in places nobody will see, rather than passing it along to the finish trades.
The old exterior wall becomes an interior wall, and it is still fully load-bearing. Opening it up is a beam job with all the same engineering and point-load work — and it belongs in the estimate up front.