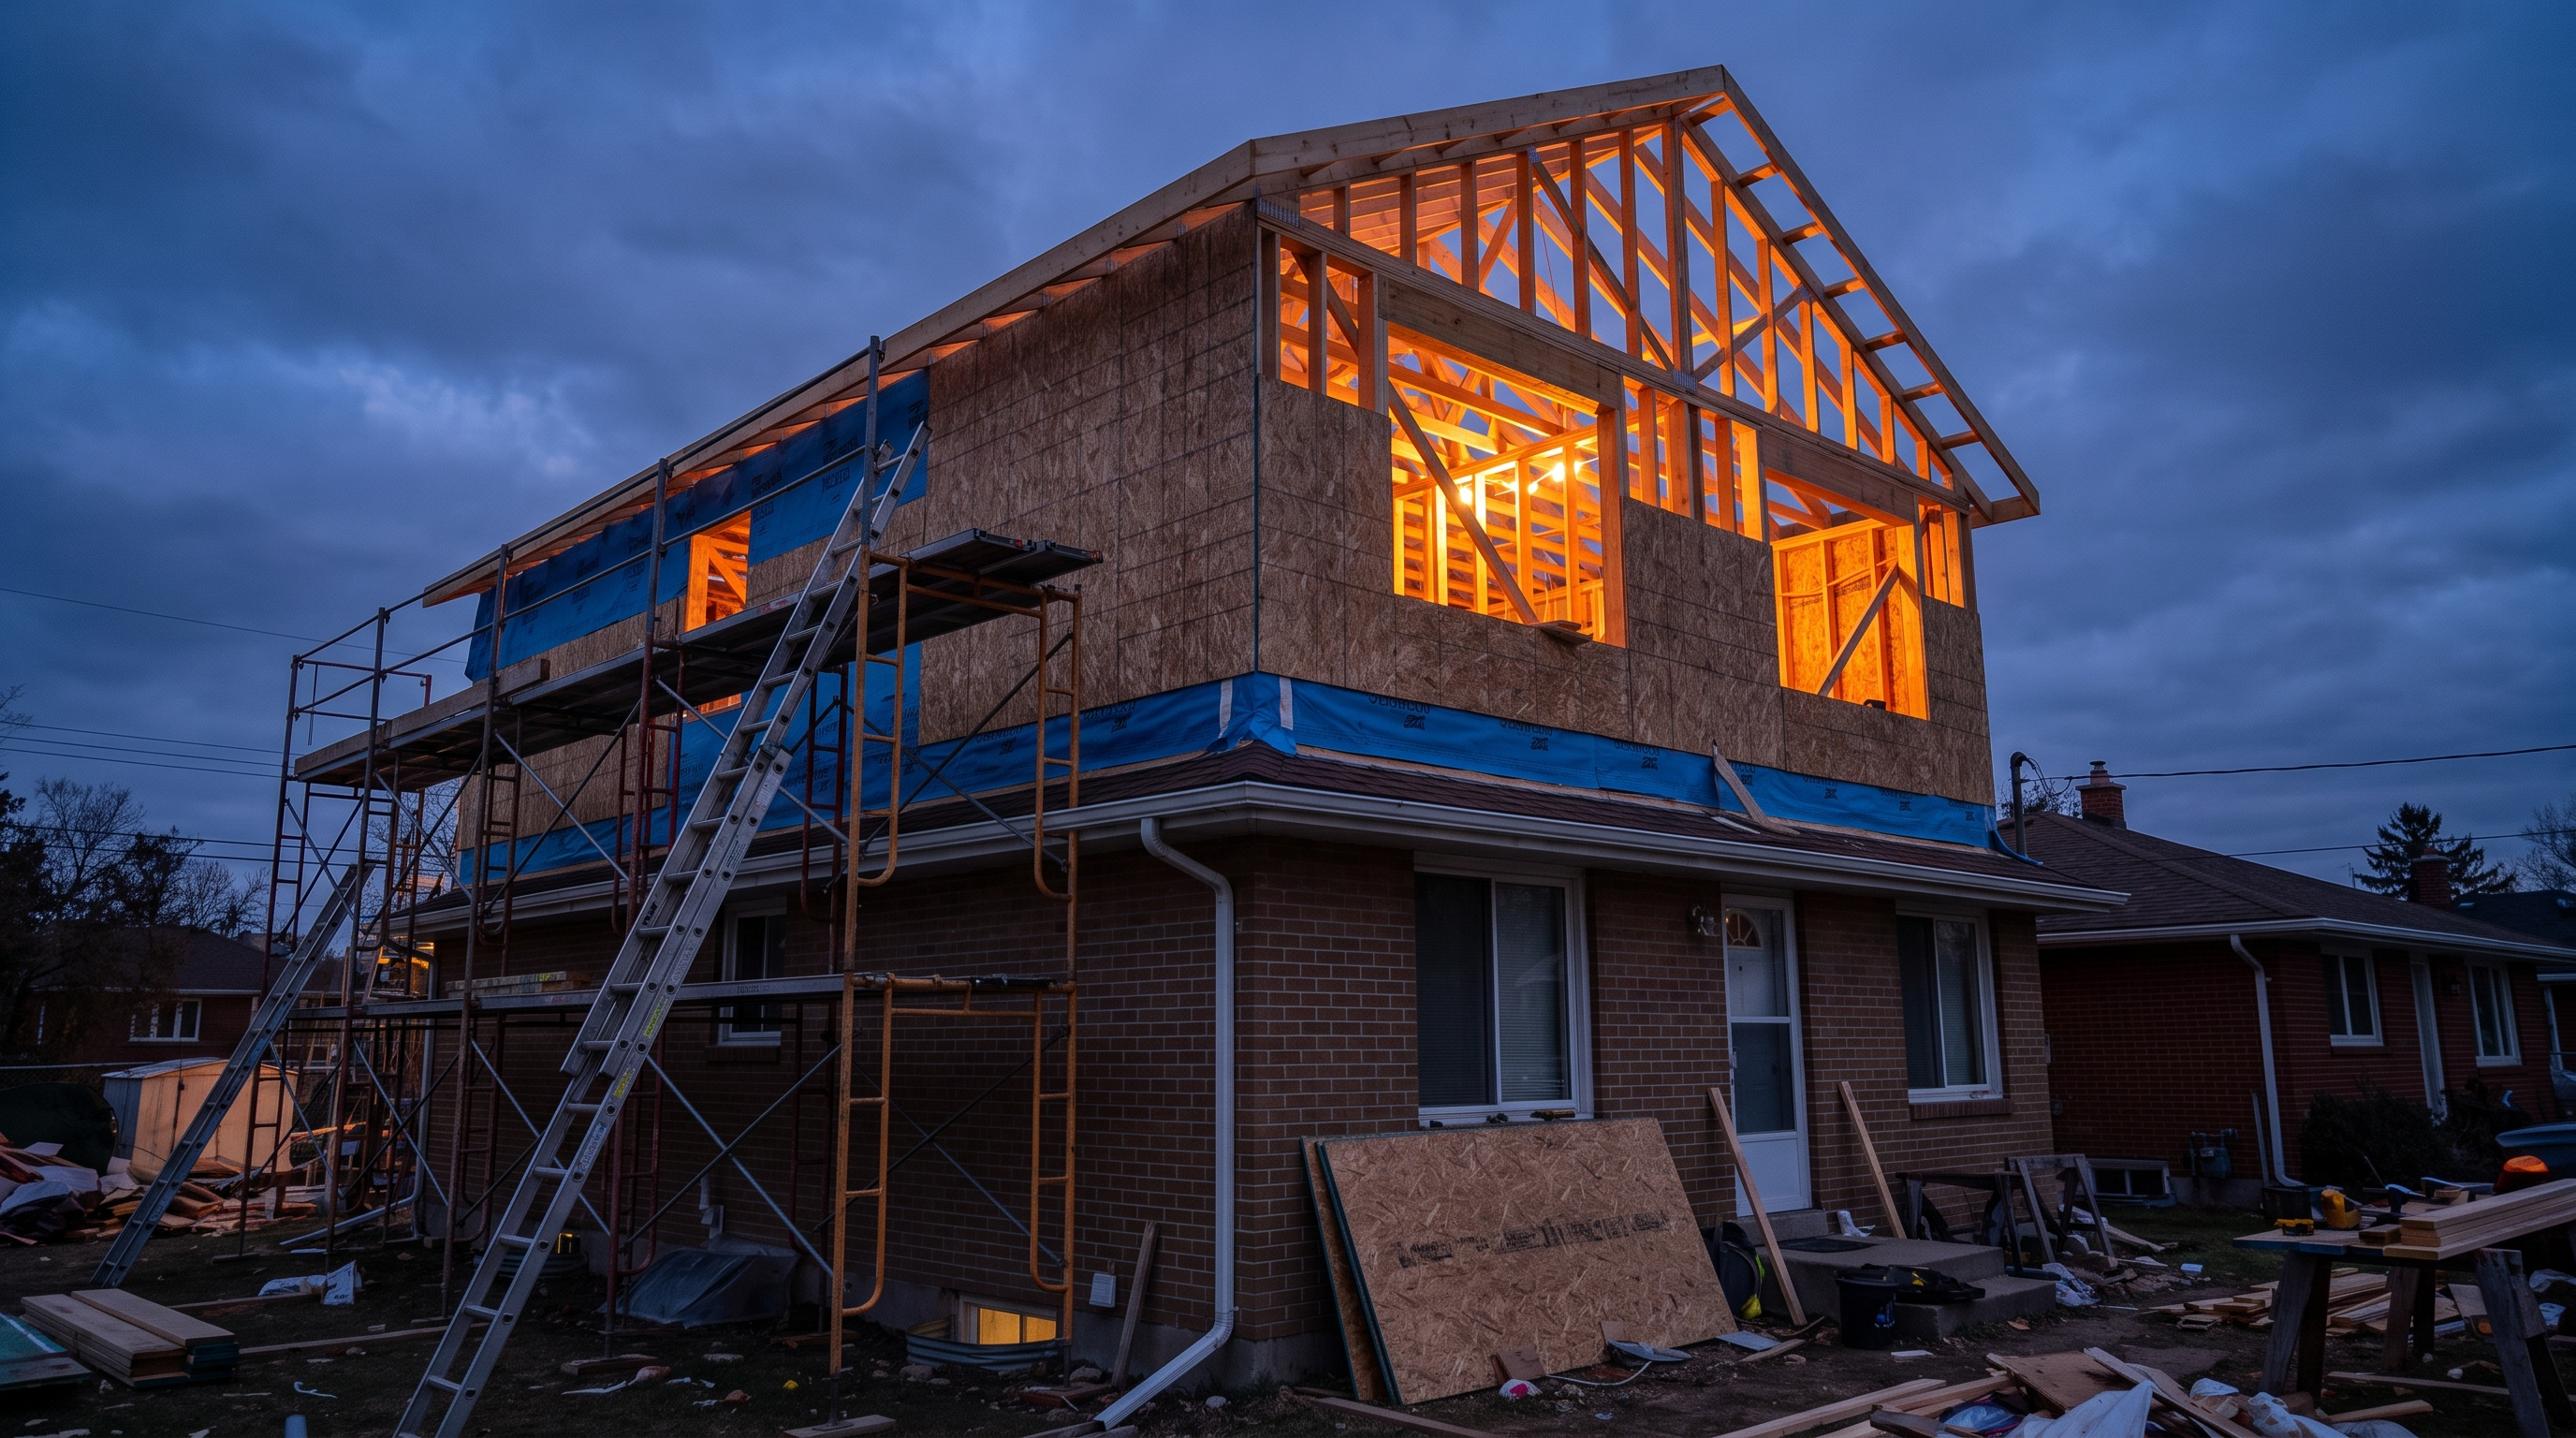
On tight intown Atlanta lots, going up is often the only direction available. Setbacks, tree ordinances and lot coverage limits close off going out long before the budget does.
It is also the most exposed work in residential construction. For a period measured in days, your house has no roof. Everything about how we plan a second-story addition is organized around shortening that window and protecting what is underneath.
Before anything comes off
The house below was designed to carry one story. Adding a second means the existing walls, and often the foundation, have to be verified — sometimes reinforced — before the first shingle is pulled. That is an engineering exercise and it happens on paper, early.
How fast can we get from tear-off to dried-in? We stage material, sequence the crew, and watch the forecast, because in Atlanta the difference between a good week and a bad one is measured in ruined drywall downstairs.
You should also plan to be out of the house for part of it. It is not on the estimate, but it is a real cost and it is better to hear it now.