
Open-Concept Conversions

Load-bearing wall removal & beam installs

Opening up a kitchen, a dining room, or the whole back of the house. Engineered beams, proper shoring, and point loads carried all the way to the foundation — permitted and inspected.

This is the job homeowners most often underestimate, and the one where the difference between crews shows up most clearly.

Cutting a wall out is the easy part. The work is everything around it: proving what the wall is actually carrying, sizing a beam that can take it, shoring the house safely while the wall is gone, and — the part that gets skipped — carrying the concentrated load at each end of that new beam all the way down to something that can hold it.

A beautifully installed LVL sitting on a floor that was never designed for a point load has not solved the problem. It has moved it downstairs where you cannot see it. Read the load path for why that matters.

What we actually do

We work from a stamped engineer letter on every load-bearing removal, we pull the permit, we shore both sides before anything gets cut, and we are on site for the framing inspection. If a new footing is required below, that is in the estimate before you sign it, not discovered in week two.

Ask every bidder this one question

How do the point loads at each end of the beam reach the foundation? If they have not thought about it, they have not priced the job — and their number will change once the wall is open.
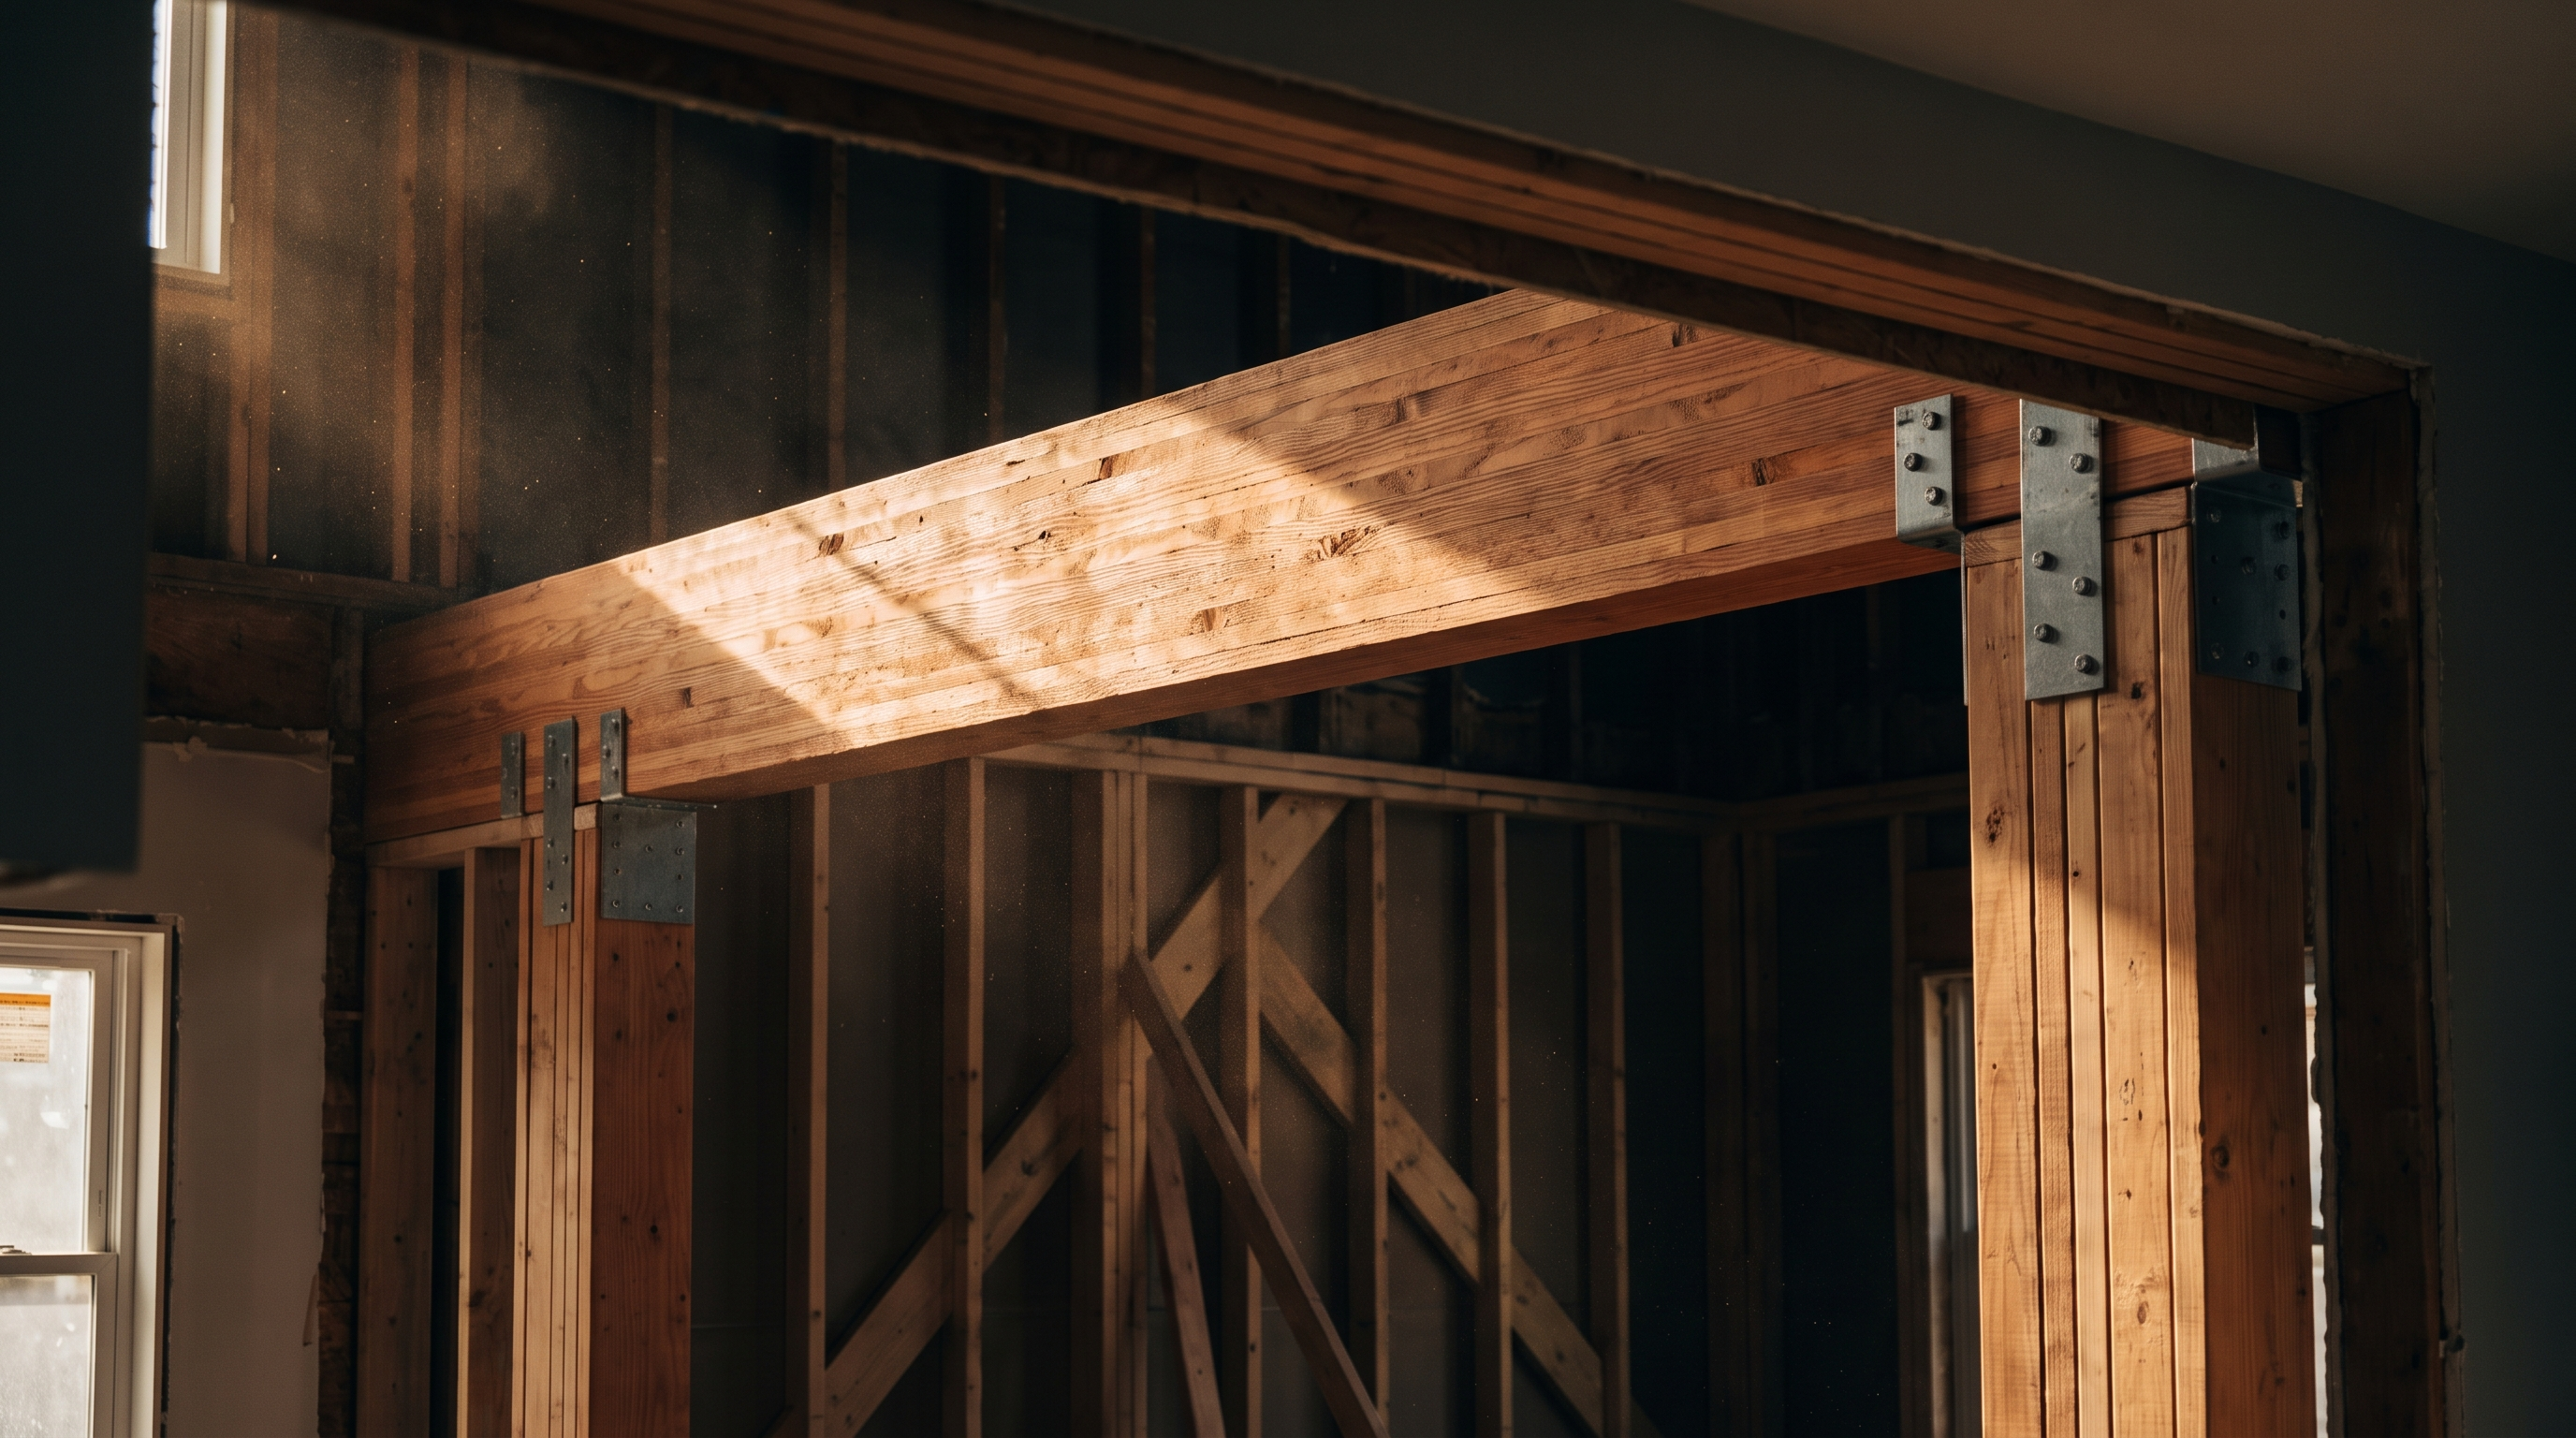
Engineered beam installed over a removed load-bearing wall with post columns
Beam set, bearing on built-up columns, hardware per the engineering schedule. Ready for the framing inspection.
What’s Included

Everything from shoring to a flush ceiling.

Verification

Confirming what it carries

Before anything, we trace the load above and below. Roughly a third of walls homeowners assume are structural turn out not to be — and that changes the price dramatically.

Engineering

Stamped beam and post design

A structural engineer sizes the beam, the posts, the connections and any required footing. That letter is what gets your permit and passes inspection.

Shoring

Temporary walls, both sides

Load-bearing temporary walls take the weight while the permanent structure is out. Non-negotiable, and it is what keeps your ceiling where it belongs.

Beam

LVL, PSL, glulam or steel

Sized to your span and load. We price flush and dropped where both are viable so you can see what the clean ceiling is actually costing you.

Load transfer

Posts, blocking, footings

Columns through the floor system to a beam, a pier, or a new poured footing. This is where the real money goes and where corners get cut.

Finish framing

Ready for drywall

Joists re-hung on hangers, flush framing packed out, blocking installed, and everything squared so the drywall crew is not solving our problems.

How It Runs

From first photo to open room.

01

Assessment

Send photos of the wall, the room above, and the basement or crawlspace below. We will tell you what we see and whether it is likely bearing — no charge, no obligation.

02

Engineering & permit

The engineer visits, calculates, and issues a stamped letter. We submit for permit. Typically one to two weeks.

03

Shore & demo

Temporary walls up, utilities in the wall rerouted or coordinated, wall out. We protect the rest of the house and control the dust.

04

Beam, posts & punch

Beam set, point loads carried down, hardware per the engineering schedule, framing inspection walked with the inspector. Then it is ready for drywall.

Request an Estimate

Send us the wall.

Photos of the wall, the space above it, and the space below. That is usually all we need to tell you what you are dealing with.

Bitwood Build ยท Parent Company

Need the whole project built — not just framed?

The Framing Crew is the structural division of Bitwood Build, a full-service Atlanta general contractor. If your project needs design, permitting, mechanicals, insulation, drywall, trim, and finishes on top of the frame, one call covers all of it — the same crew standard, one point of accountability, one schedule.

  • Whole-home remodels
  • Kitchen & bathroom remodels
  • Home additions, turn-key
  • Basement renovations
  • New residential construction
  • Home renovations & restorations