The two-stud team
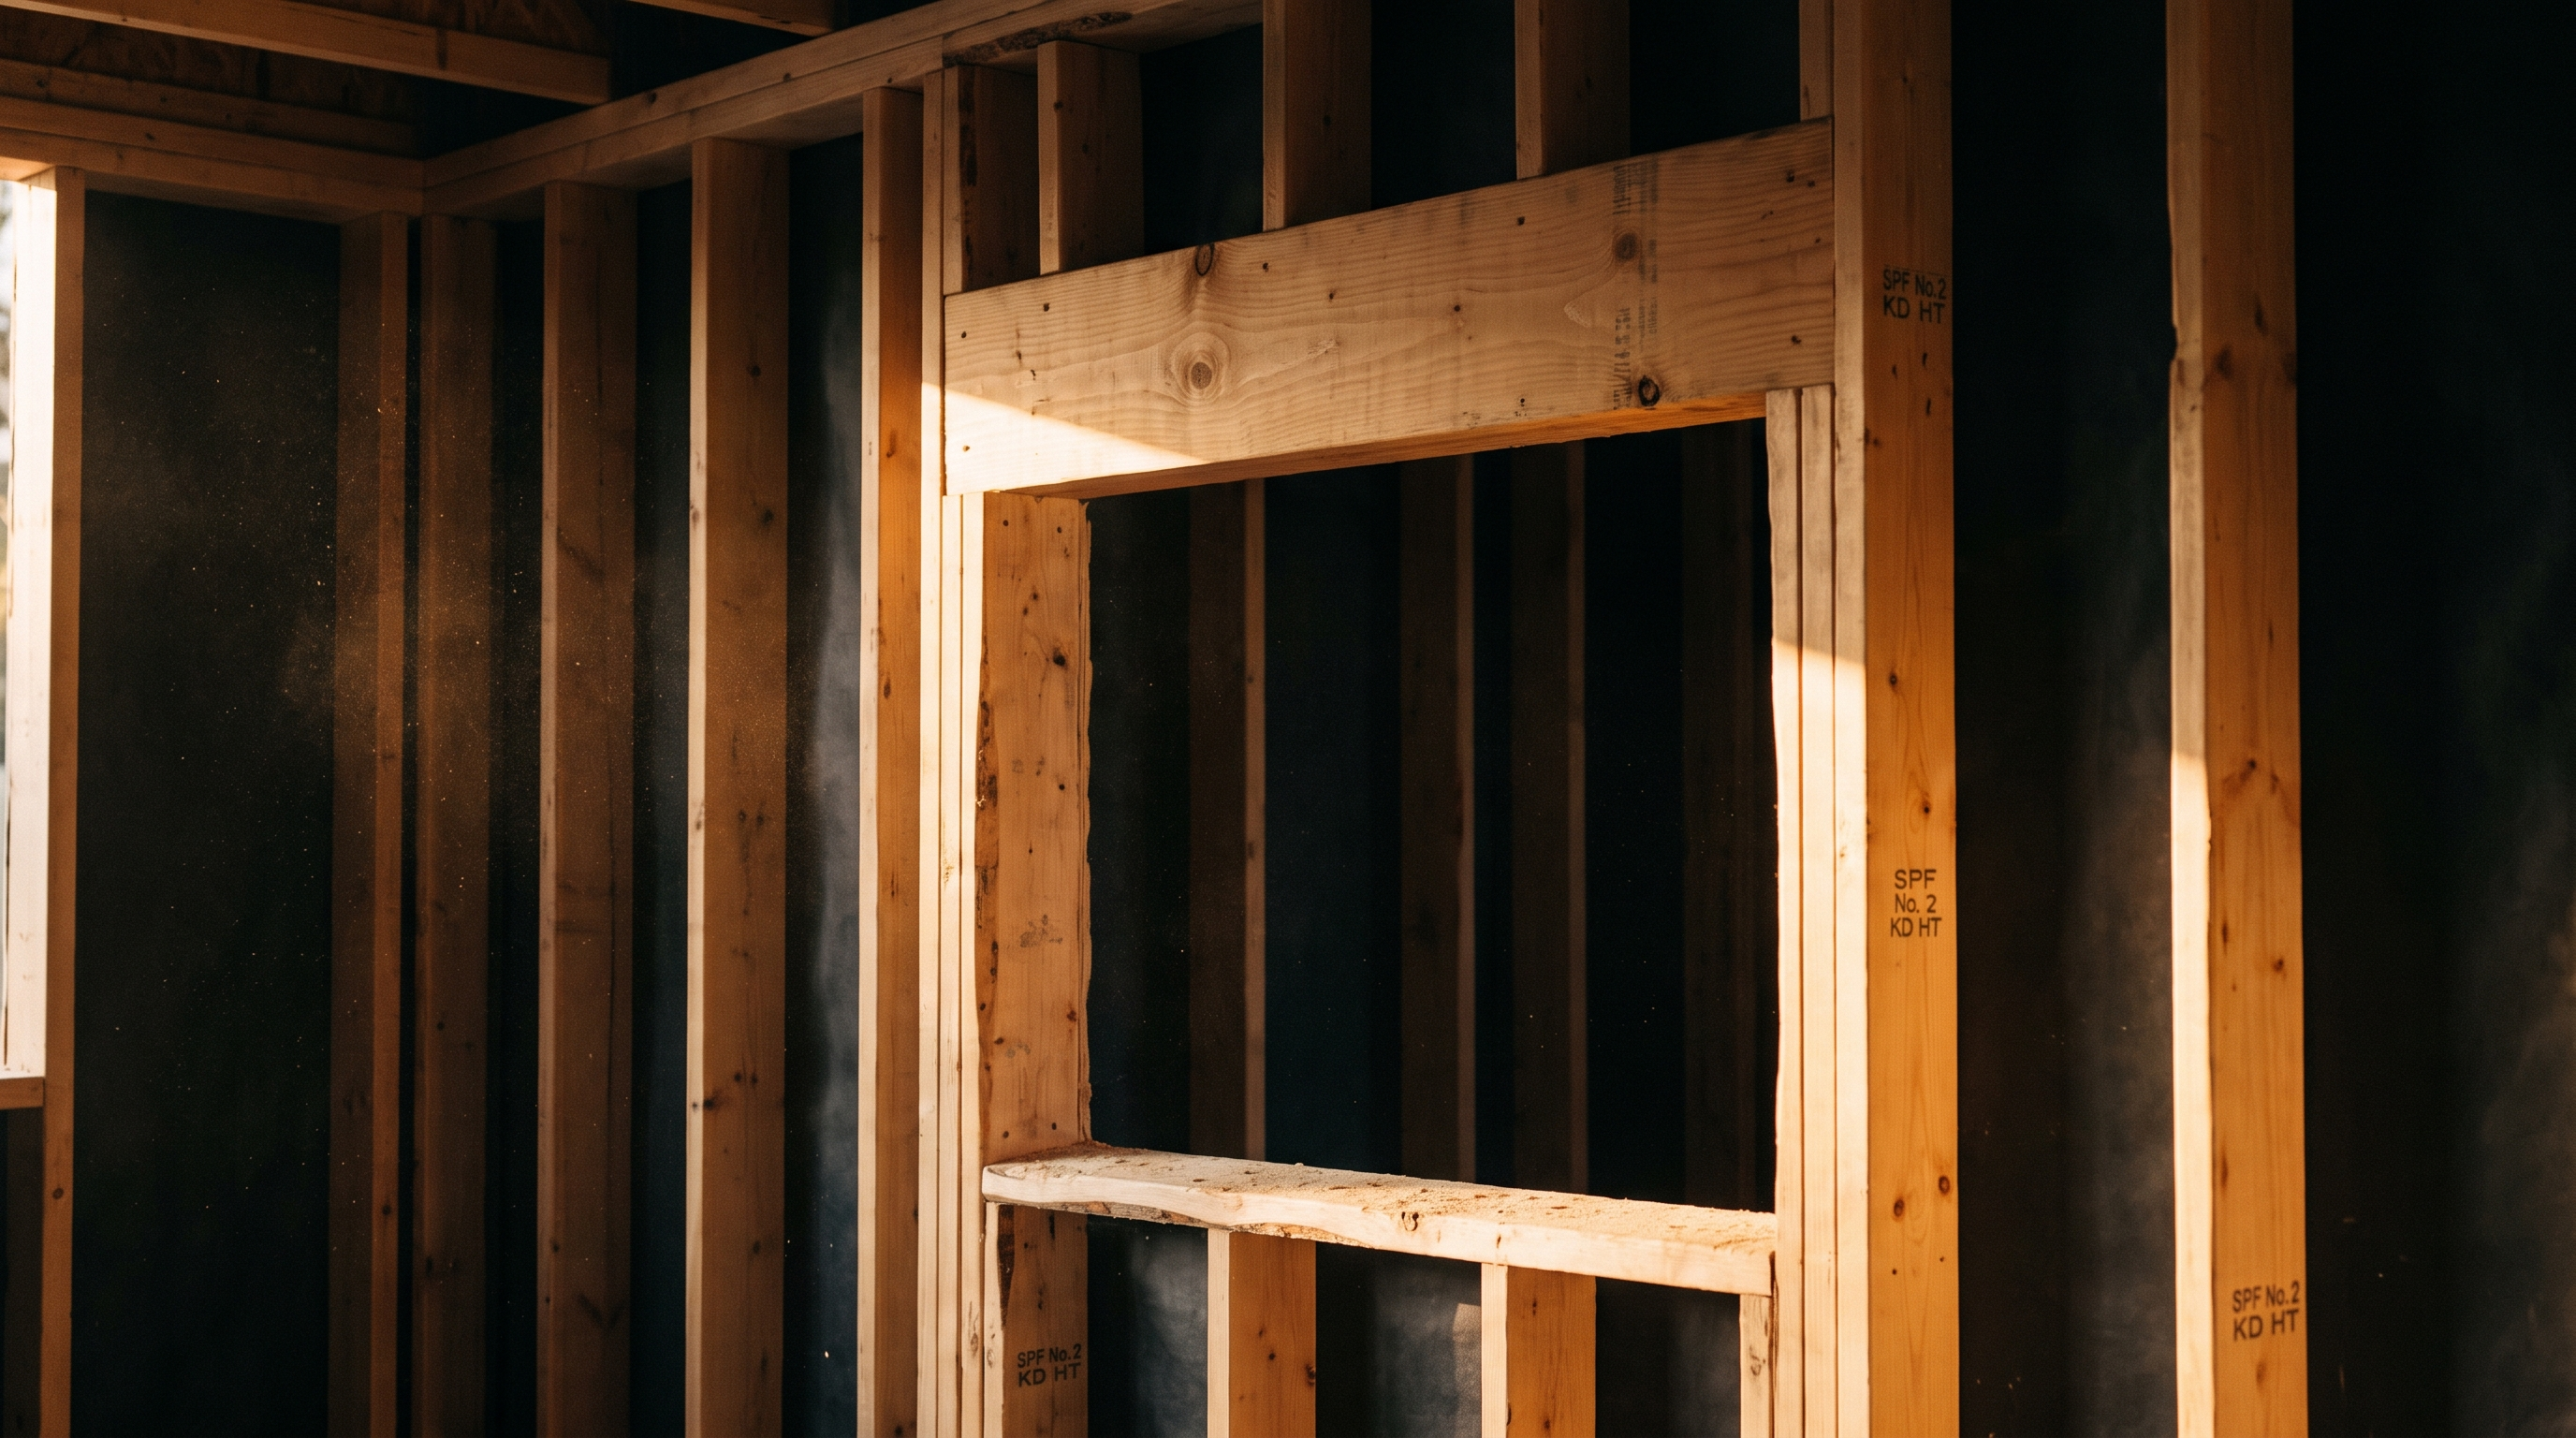
Look at the side of any window or door opening and you will find two studs nailed together, doing two different jobs.
The king stud runs the full height of the wall, plate to plate, exactly like a common stud. It anchors the whole opening assembly and keeps it rigid.
The jack stud — also called a trimmer — is nailed to the face of the king and cut shorter, stopping at the underside of the header. The header sits directly on top of it.
The jack is the column. Everything the header collects comes down through the jack studs, into the bottom plate, and onward down the load path. The king is the brace that keeps that column from buckling sideways and holds the assembly square.
Why jacks get doubled
On a modest opening, a single jack on each side is plenty. As openings get wider and loads get heavier, the amount of force concentrated on that one small piece of lumber climbs fast.
Wood has a limit on how much load it will take across the grain at a bearing point — exceed it and the fibres crush. You will see it as the header slowly sinking into the top of the jack stud, and above it a door that stops closing.
The fix is more bearing area: doubled or tripled jack studs. A 16-foot opening carrying a floor and a roof might need three jacks on each end, or a solid engineered post.
Is the bearing adequate at the ends, and does the load actually continue below the floor? A perfect header on adequate jacks that lands over an unsupported span of floor joists has just moved the problem one level down.
Rough opening — getting the number right
The rough opening is the hole in the framing, measured king-to-king horizontally and header-to-sill vertically. It is not the window size. It is the window size plus shim space.
Every manufacturer publishes a required rough opening for every unit. Typically it is the unit dimension plus about half an inch in each direction, but it varies by product and it is published for a reason.
- Too tight and the window will not go in, or goes in bound and racked so it never operates smoothly.
- Too loose and you are relying on foam and long fasteners to hold and seal a heavy unit.
We frame every opening to the manufacturer specification for the exact unit being installed. On remodels that means having the window order in hand before we frame, not after.
What good opening framing looks like
- King and jack fully nailed together along their length, not just at the ends.
- The header seated tight on the jack with full bearing across its width — no gaps, no shims doing structural work.
- The rough sill level and supported by cripple studs beneath it.
- The opening square — diagonals measured equal, not eyeballed.
- Bearing continued below — on wide openings, solid blocking or a post carrying the point load through the floor to a beam or foundation.
None of this is expensive. All of it is the difference between doors that swing right for thirty years and doors you have to plane in year three.
Common questions
Do non-load-bearing walls need king and jack studs?
Structurally no, but virtually every framer installs them anyway. They keep the opening square and rigid, and they give the door jamb solid backing to shim against.
Can I use just one stud instead of a king and a jack?
No. The header has to bear on something, and a header simply nailed to the side of a single full-height stud is relying on nails in shear rather than on bearing. That is not how openings are designed.
What is a trimmer stud?
The same thing as a jack stud. Regional vocabulary — some framers say jack, some say trimmer. Plans may use either.
How do I know if my opening needs doubled jacks?
It comes from the engineering, based on the header reaction load and the bearing capacity of the lumber. For anything wider than a standard door or window in a bearing wall, that number should come from a calculation rather than a habit.