Framing cost per square foot
Ranges below blend national 2026 cost data with what we see in metro Atlanta. They cover framing only — the structural shell. They are planning figures, not quotes.
| Scope | Per square foot |
|---|---|
| Framing, materials only | $4 – $12 |
| Framing, labor only | $7 – $13 |
| Framing, labor + materials | $11 – $30 |
| Second-story framing, add | +$4 – $5 |
| Wall sheathing (OSB) | $1.00 – $3.50 |
| Roof sheathing, installed | $2 – $5 |
| Addition | Framing cost |
|---|---|
| Bump-out, 60–120 sq ft | $3,000 – $8,000 |
| Single room, 200 sq ft | $2,500 – $7,000 |
| Standard addition, 400 sq ft | $4,400 – $12,000 |
| Large ground-floor addition, 800 sq ft | $9,000 – $24,000 |
| Second-story addition, 800 sq ft | $14,000 – $30,000 |
Framing is a slice, not the pie
Worth setting expectations clearly. A finished home addition in Georgia commonly runs somewhere between $130 and $380 per square foot all-in, depending on finish level and whether it includes a kitchen or bathroom.
Framing is typically 10–18% of that. The rest is foundation, roofing, windows, mechanical, insulation, drywall, flooring, trim, paint, cabinetry, fixtures and permits.
We mention this because homeowners sometimes get a framing quote and extrapolate a whole-project budget from it, which goes badly. If you want the whole project handled under one contract, that is what our parent company Bitwood Build does.
What is in a framing package
When we quote framing on an addition, this is what is in the number:
- Floor system — sill plates, girders, joists or engineered I-joists, rim, blocking, subfloor glued and fastened.
- Walls — plates, studs, headers, king and jack studs, corners, backing, plumbed, lined and braced.
- Roof structure — rafters or trusses, ridge, ceiling joists, and the tie-in to the existing roof.
- Sheathing on walls and roof, nailed to the specified schedule.
- Hardware — hangers, hurricane ties, hold-downs, straps per the engineering schedule.
- Stairs where applicable.
- Blocking and backing for whatever you tell us is going on the walls later.
- Punch walk and framing inspection — we are on site for it.
Not included: foundation work, windows and doors, roofing material, siding, and anything after the frame.
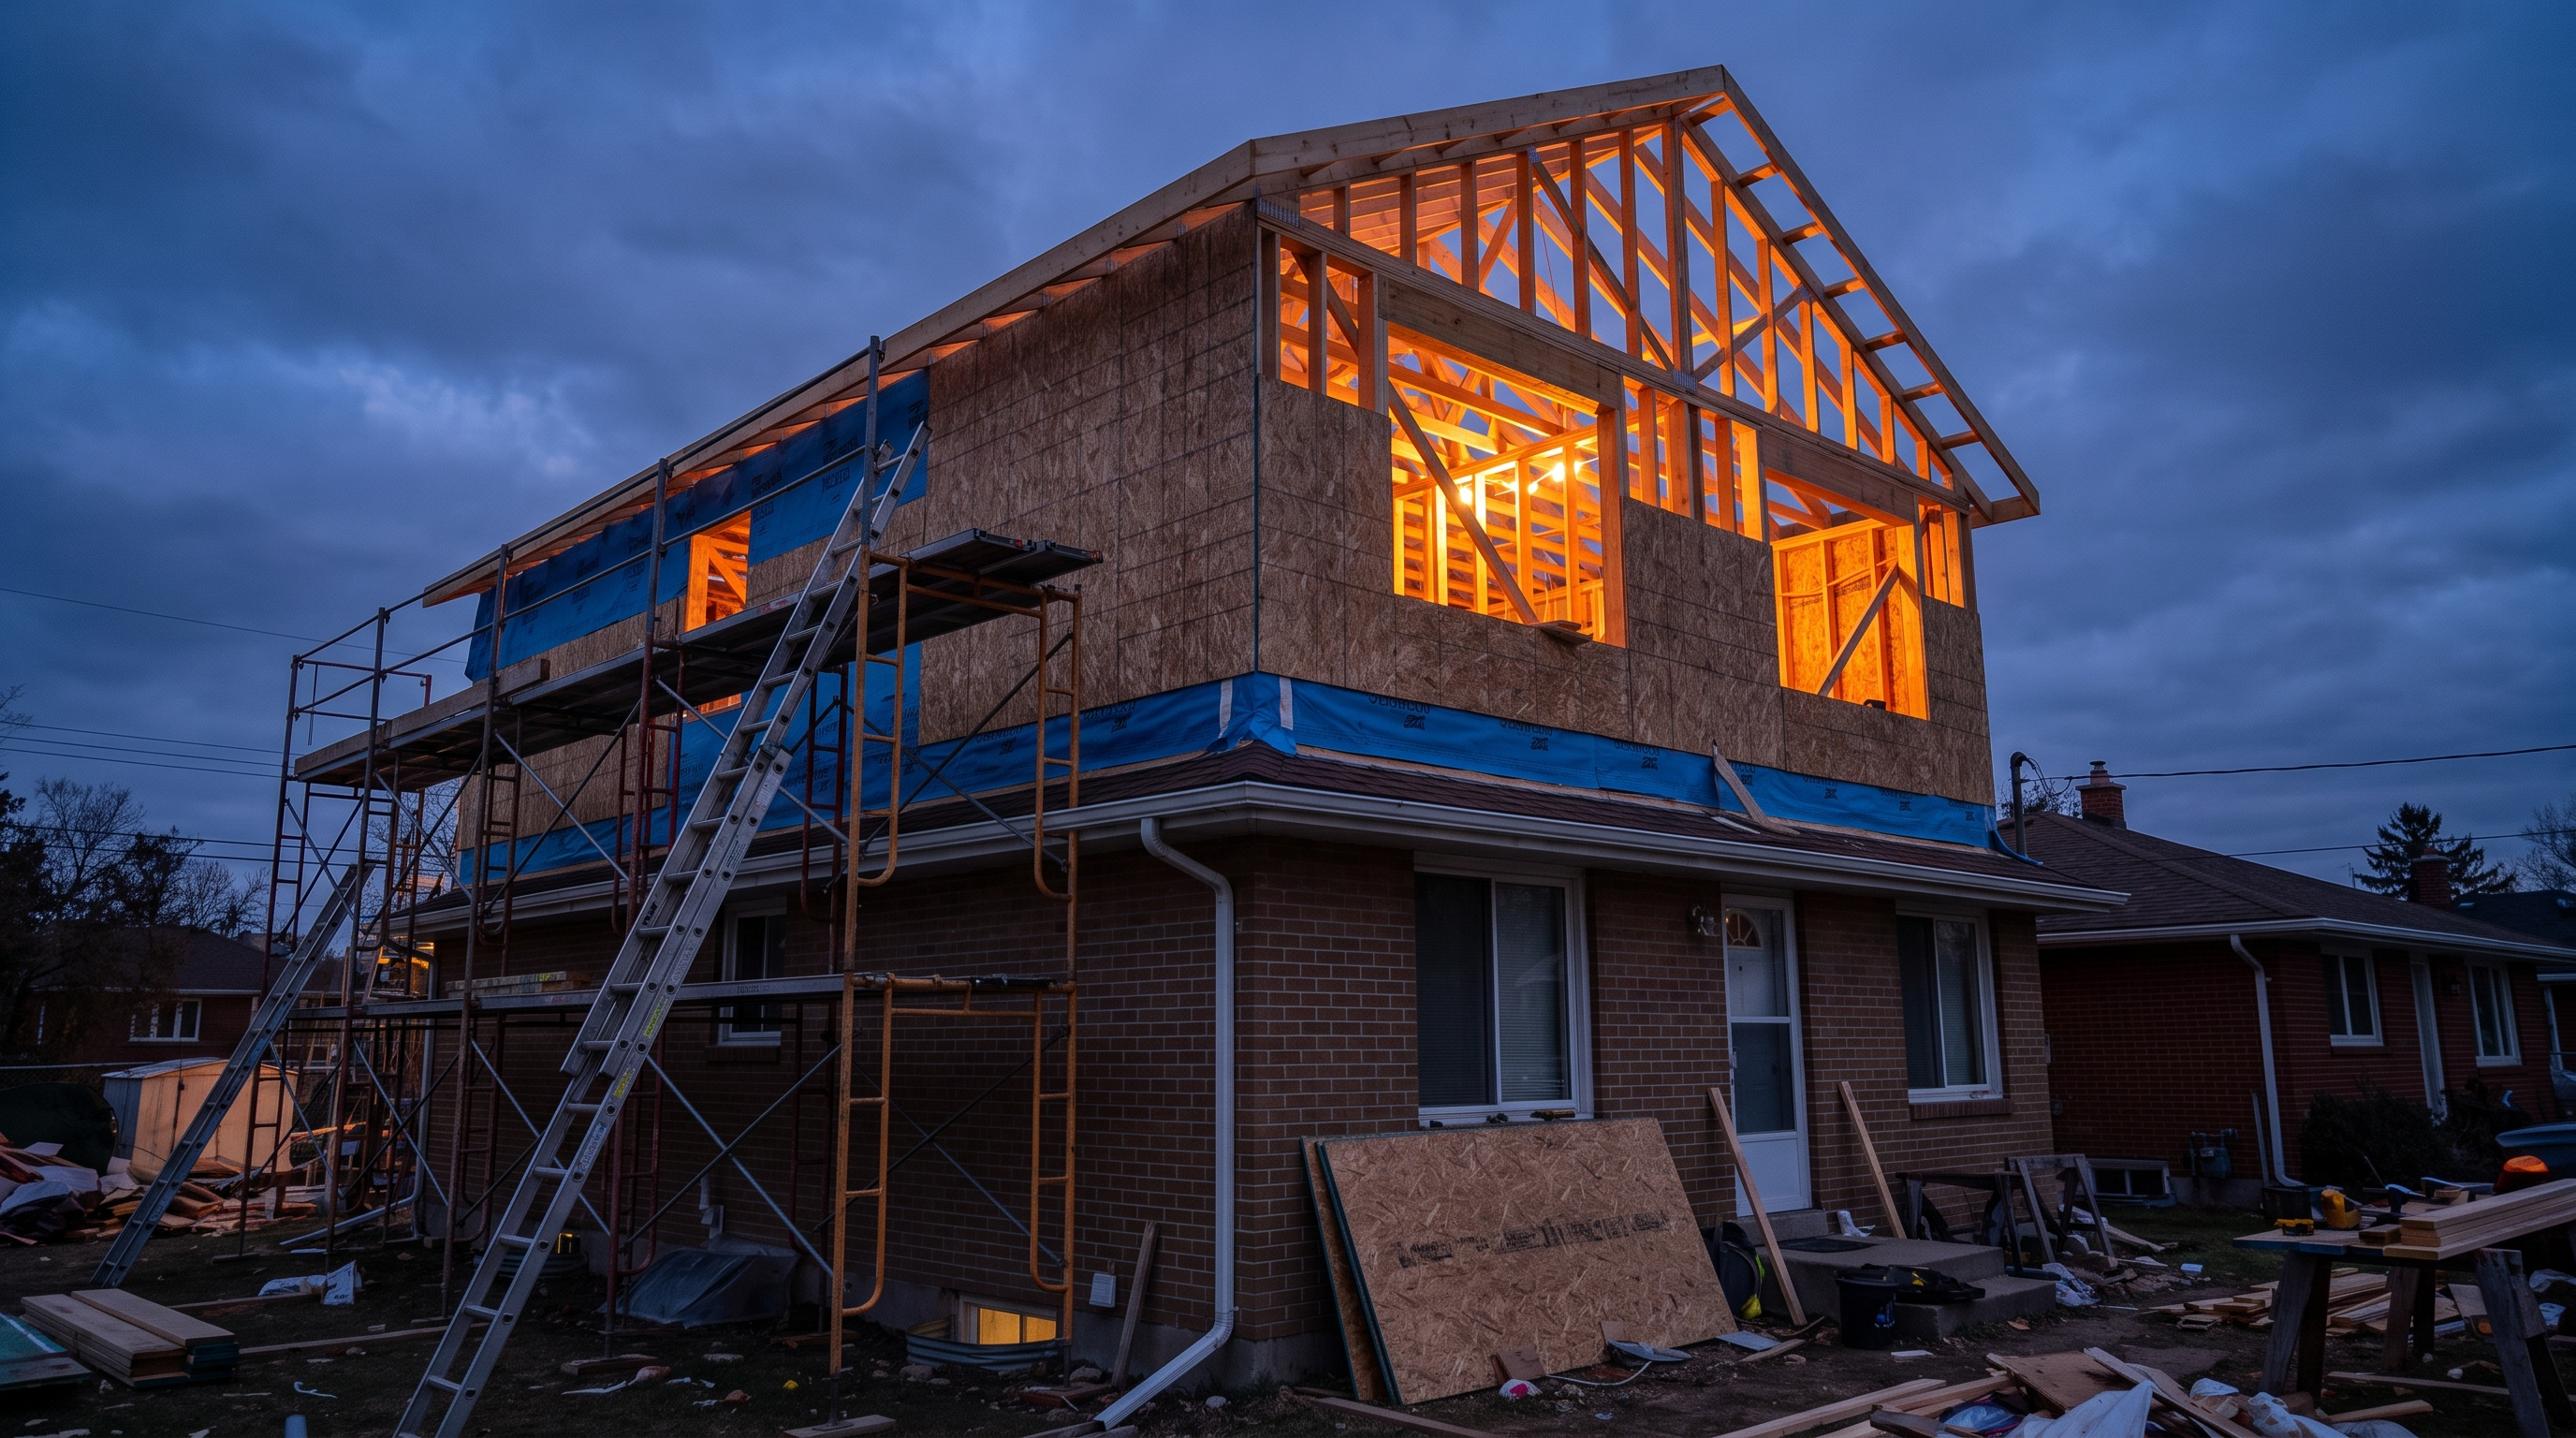
Why the tie-in costs more than you expect
New construction is straightforward: flat lot, square layout, nothing in the way. An addition has to marry into a house that is already there, and that house is rarely square, level, or built the way the drawings assume.
What drives cost at the connection:
- Matching floor heights. The existing floor is a fixed elevation. New framing has to land on it exactly, accounting for different joist depths and decades of settling. A step down between old and new is the classic sign this was not solved.
- Aligning rooflines. The new roof has to intersect the old one with proper valleys, flashing and drainage. This is genuinely the hardest geometry in residential framing.
- Opening the existing wall. The old exterior wall becomes an interior wall — and it is still load-bearing. Opening it up requires the same beam and point-load work as any wall removal.
- Old houses are not square. On a 1950s Atlanta ranch, out-of-square by an inch or two over 30 feet is normal. Somebody has to absorb that so the finished rooms look right.
- Weather protection. The existing house has to stay dry and secure through the work.
On additions, the tie-in is where the craft is. Anyone can frame a box in a field. Making a new box look like it was always part of the house — matched heights, aligned rooflines, invisible transitions — is the whole job.
Second-story additions cost more, for real reasons
Adding up rather than out adds roughly $4–$5 per square foot to framing, and often more when you count the knock-on effects.
- Everything goes up. Every stick of lumber and every sheet of OSB gets lifted a floor. That is labor.
- The existing house has to carry it. Walls and foundation below were sized for one story. They may need reinforcement, and that has to be verified before anything else happens.
- The old roof comes off. Which means the house is genuinely open, and drying in fast is not optional. Weather risk is real, and in Atlanta spring it is significant.
- You need stairs, which take floor area from the level below and require their own structural opening.
- You probably move out for part of it, which is a real cost even though it is not on the estimate.
Going up is still frequently the right answer — particularly on small Atlanta intown lots where setbacks make going out impossible.
What moves your framing number
- Roof complexity. A simple shed or gable is cheap. Hips, valleys, dormers and multiple intersecting planes are where framing hours go.
- Span. Open rooms with no interior posts need engineered beams and I-joists rather than dimensional lumber.
- Ceiling height and vaults. Nine and ten-foot walls cost more; a vaulted ceiling needs a structural ridge and posts down to footings.
- Site access. Can a lumber truck get close, or is everything carried by hand around the house? On tight intown lots this is a real number.
- Lumber pricing at the moment you buy. It moves. We quote materials against current pricing and will tell you when a quote has an expiry on it.
- Existing conditions. Rot, termite damage, or an undersized foundation discovered at the tie-in. We flag what we can see up front, but some of it is genuinely behind the siding.
Getting an accurate framing quote
The fastest path to a tight number is a plan set. With architectural and structural drawings we do a full material takeoff, flag conflicts between the two plan sets before they become field problems, and return a line-item estimate — usually within five business days.
No plans yet? Photos of the area, rough dimensions, and a description of what you want are enough for a budget range so you know whether the project is worth drawing.
Common questions
How long does framing an addition take?
A 400-square-foot ground-floor addition is typically one to two weeks of framing once the foundation is ready. Second-story additions run longer, largely because of the tear-off and dry-in sequence. Roof complexity is the biggest schedule variable.
Do you frame the addition foundation too?
No — foundation and concrete are separate scope. We frame from the sill plate up. We do coordinate closely with whoever pours it, because we shoot the foundation for level and square before framing and it is much easier to fix a problem before we start than after.
Is it cheaper to build up or out?
Building out is usually cheaper per square foot in framing terms because you are not lifting material or reinforcing what is below. Building up avoids foundation and roofing costs and does not consume yard, which on tight Atlanta lots is often the deciding factor. Neither wins universally.
Can you frame an addition on a house with trusses?
Yes, routinely. The tie-in has to be worked out on paper before trusses are ordered, and we never cut existing trusses without an engineered detail. Often we stick-frame the addition roof even when the original is trussed, because the geometry is easier to control by hand.
What is the cheapest kind of addition to frame?
A single-story, single-room addition with a simple shed or gable roof, on a flat accessible site, tying into a straight run of exterior wall. Every departure from that adds cost — and a bump-out under the existing roofline can be cheaper still.