The two ends of every wall
Every framed wall is a sandwich. Studs stand vertically in the middle; horizontal lumber caps them top and bottom. Those horizontal pieces are the plates.
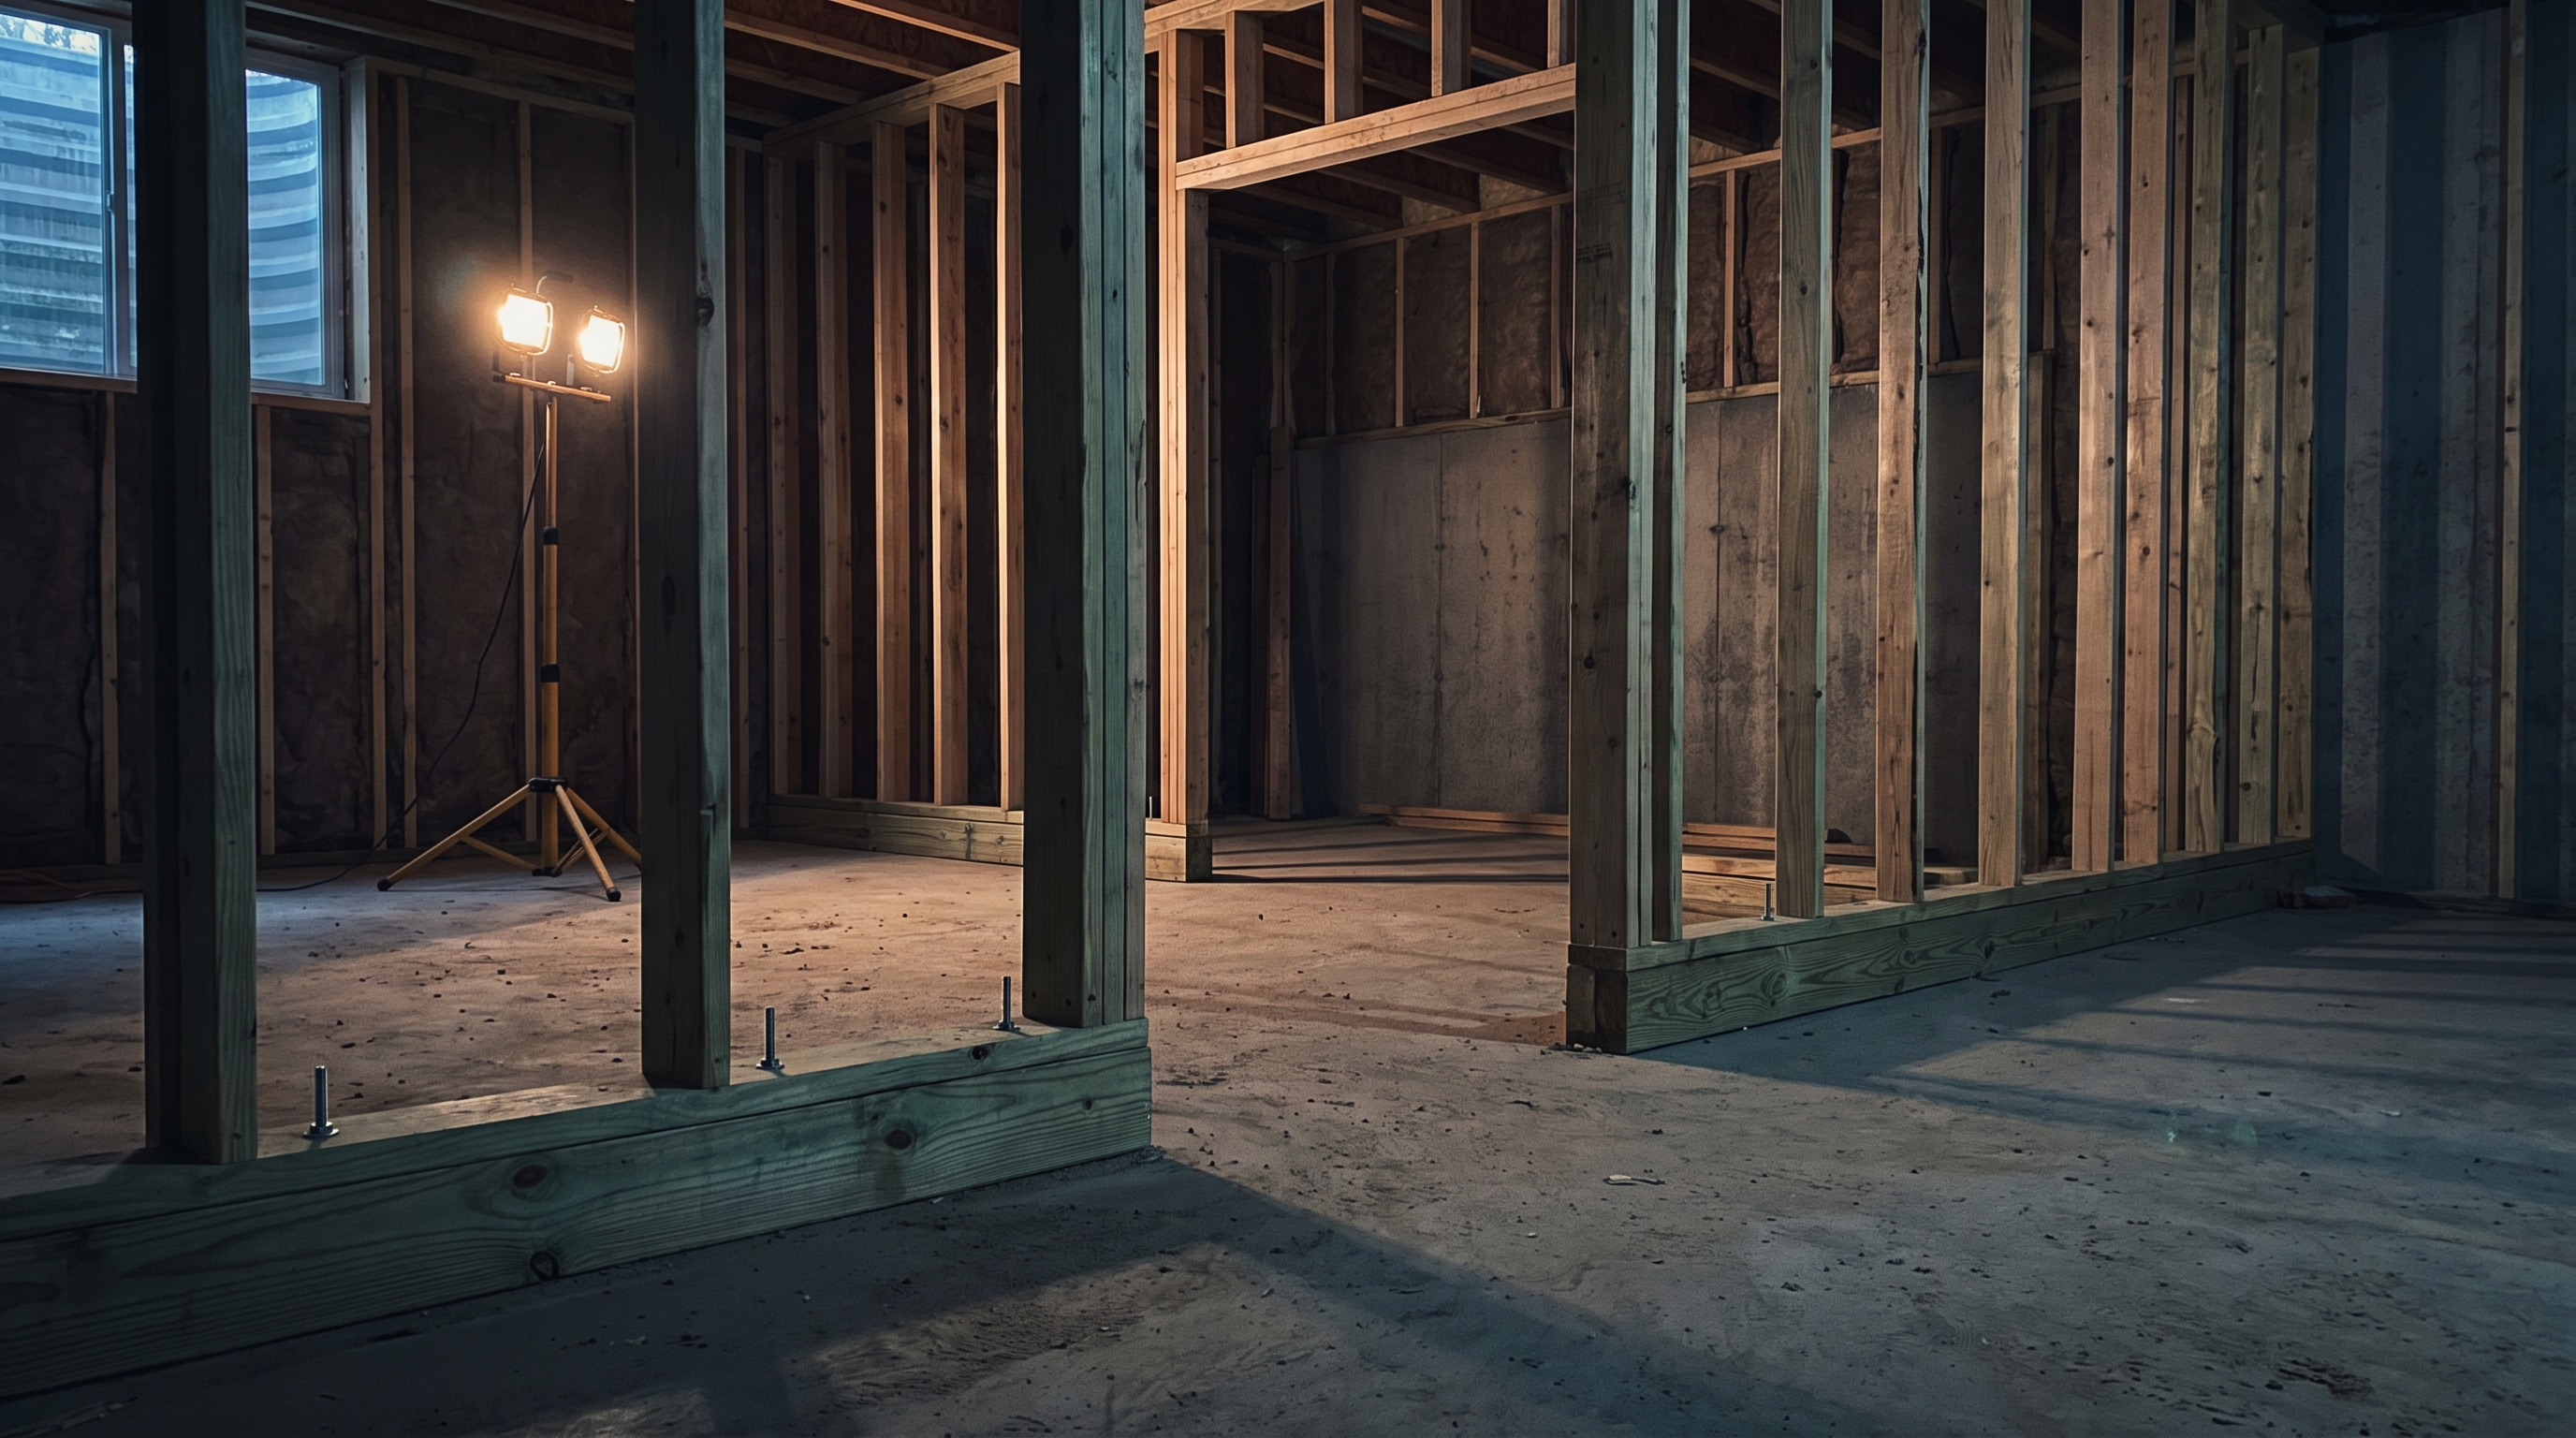
The bottom plate (sometimes called the sole plate) is a single 2× laid flat on the subfloor or slab. Studs are nailed down through it. It anchors the wall in position and spreads the wall load across the floor below.
The top plate is almost always doubled — two 2× members stacked. This is not belt-and-suspenders. The second plate is doing real structural work.
Why the top plate is doubled
The double top plate does three jobs at once:
- It ties intersecting walls together. Where two walls meet, the upper plate of one laps over the other, stitching the whole floor of walls into a single connected diaphragm rather than a set of separate panels.
- It distributes point loads. A roof truss or floor joist rarely lands exactly on a stud. The doubled plate acts as a short beam, picking up that concentrated load and spreading it to the studs on either side.
- It keeps the wall acting as one member. Splices in the plate are offset from each other by at least 48 inches so there is never a weak point where both plates break in the same bay.
That 48-inch offset rule is one of the easiest things to check on a frame and one of the most common things to find wrong on cheap work.
Pressure-treated on concrete — not optional
Wood in direct contact with concrete wicks moisture. Concrete is porous, it holds water, and untreated lumber sitting on it will eventually rot and invite termites — a real concern in Georgia.
Code requires that any bottom plate sitting on concrete or masonry be either pressure-treated lumber, naturally durable species, or separated from the concrete by an approved moisture barrier. On basement framing and slab-on-grade construction this comes up on every single job.
Untreated bottom plates on basement slabs. It is invisible for years, then shows up as soft trim, a musty smell, and eventually studs you can push a screwdriver into. Replacing it means opening finished walls.
Pressure-treated lumber also needs the right fasteners. The copper-based preservatives used today corrode ordinary steel, so anchors, nails and hangers in contact with it must be hot-dip galvanized or stainless.
Anchoring the wall down
A bottom plate on a slab is not just laid there. It is fastened down — typically with anchor bolts cast into the concrete, or with approved powder-actuated or expansion fasteners on interior partitions.
This matters more than it sounds. Anchors are what keep the building from sliding or lifting off the foundation under wind load. On exterior walls in particular, anchor spacing and edge distance are specified, inspected, and worth verifying.
What to look at on your own frame
- Two plates on top, not one, everywhere except where an engineered detail says otherwise.
- Splices offset by at least four feet between the upper and lower top plate.
- Laps at corners and intersections — the top plate should physically cross from one wall into the next.
- Green or brown-tinted plate lumber anywhere wood meets concrete.
- Anchor bolts with washers and nuts snug, at the specified spacing, not just at the ends.
Common questions
What is the difference between a sole plate and a bottom plate?
Nothing — they are two names for the same piece. Some framers say sole plate, some say bottom plate. On plans you may also see it called the sill plate when it sits directly on the foundation.
Can the top plate be a single member?
Only in specific engineered cases, such as advanced framing where studs stack directly under the joists or trusses above. In conventional framing the double top plate is the standard and the inspector will expect it.
Why is my bottom plate a different color?
If it is green, brown or grey-tinted it is pressure-treated, which means it is sitting on concrete or in a location where moisture protection is required. That is a good sign, not a problem.