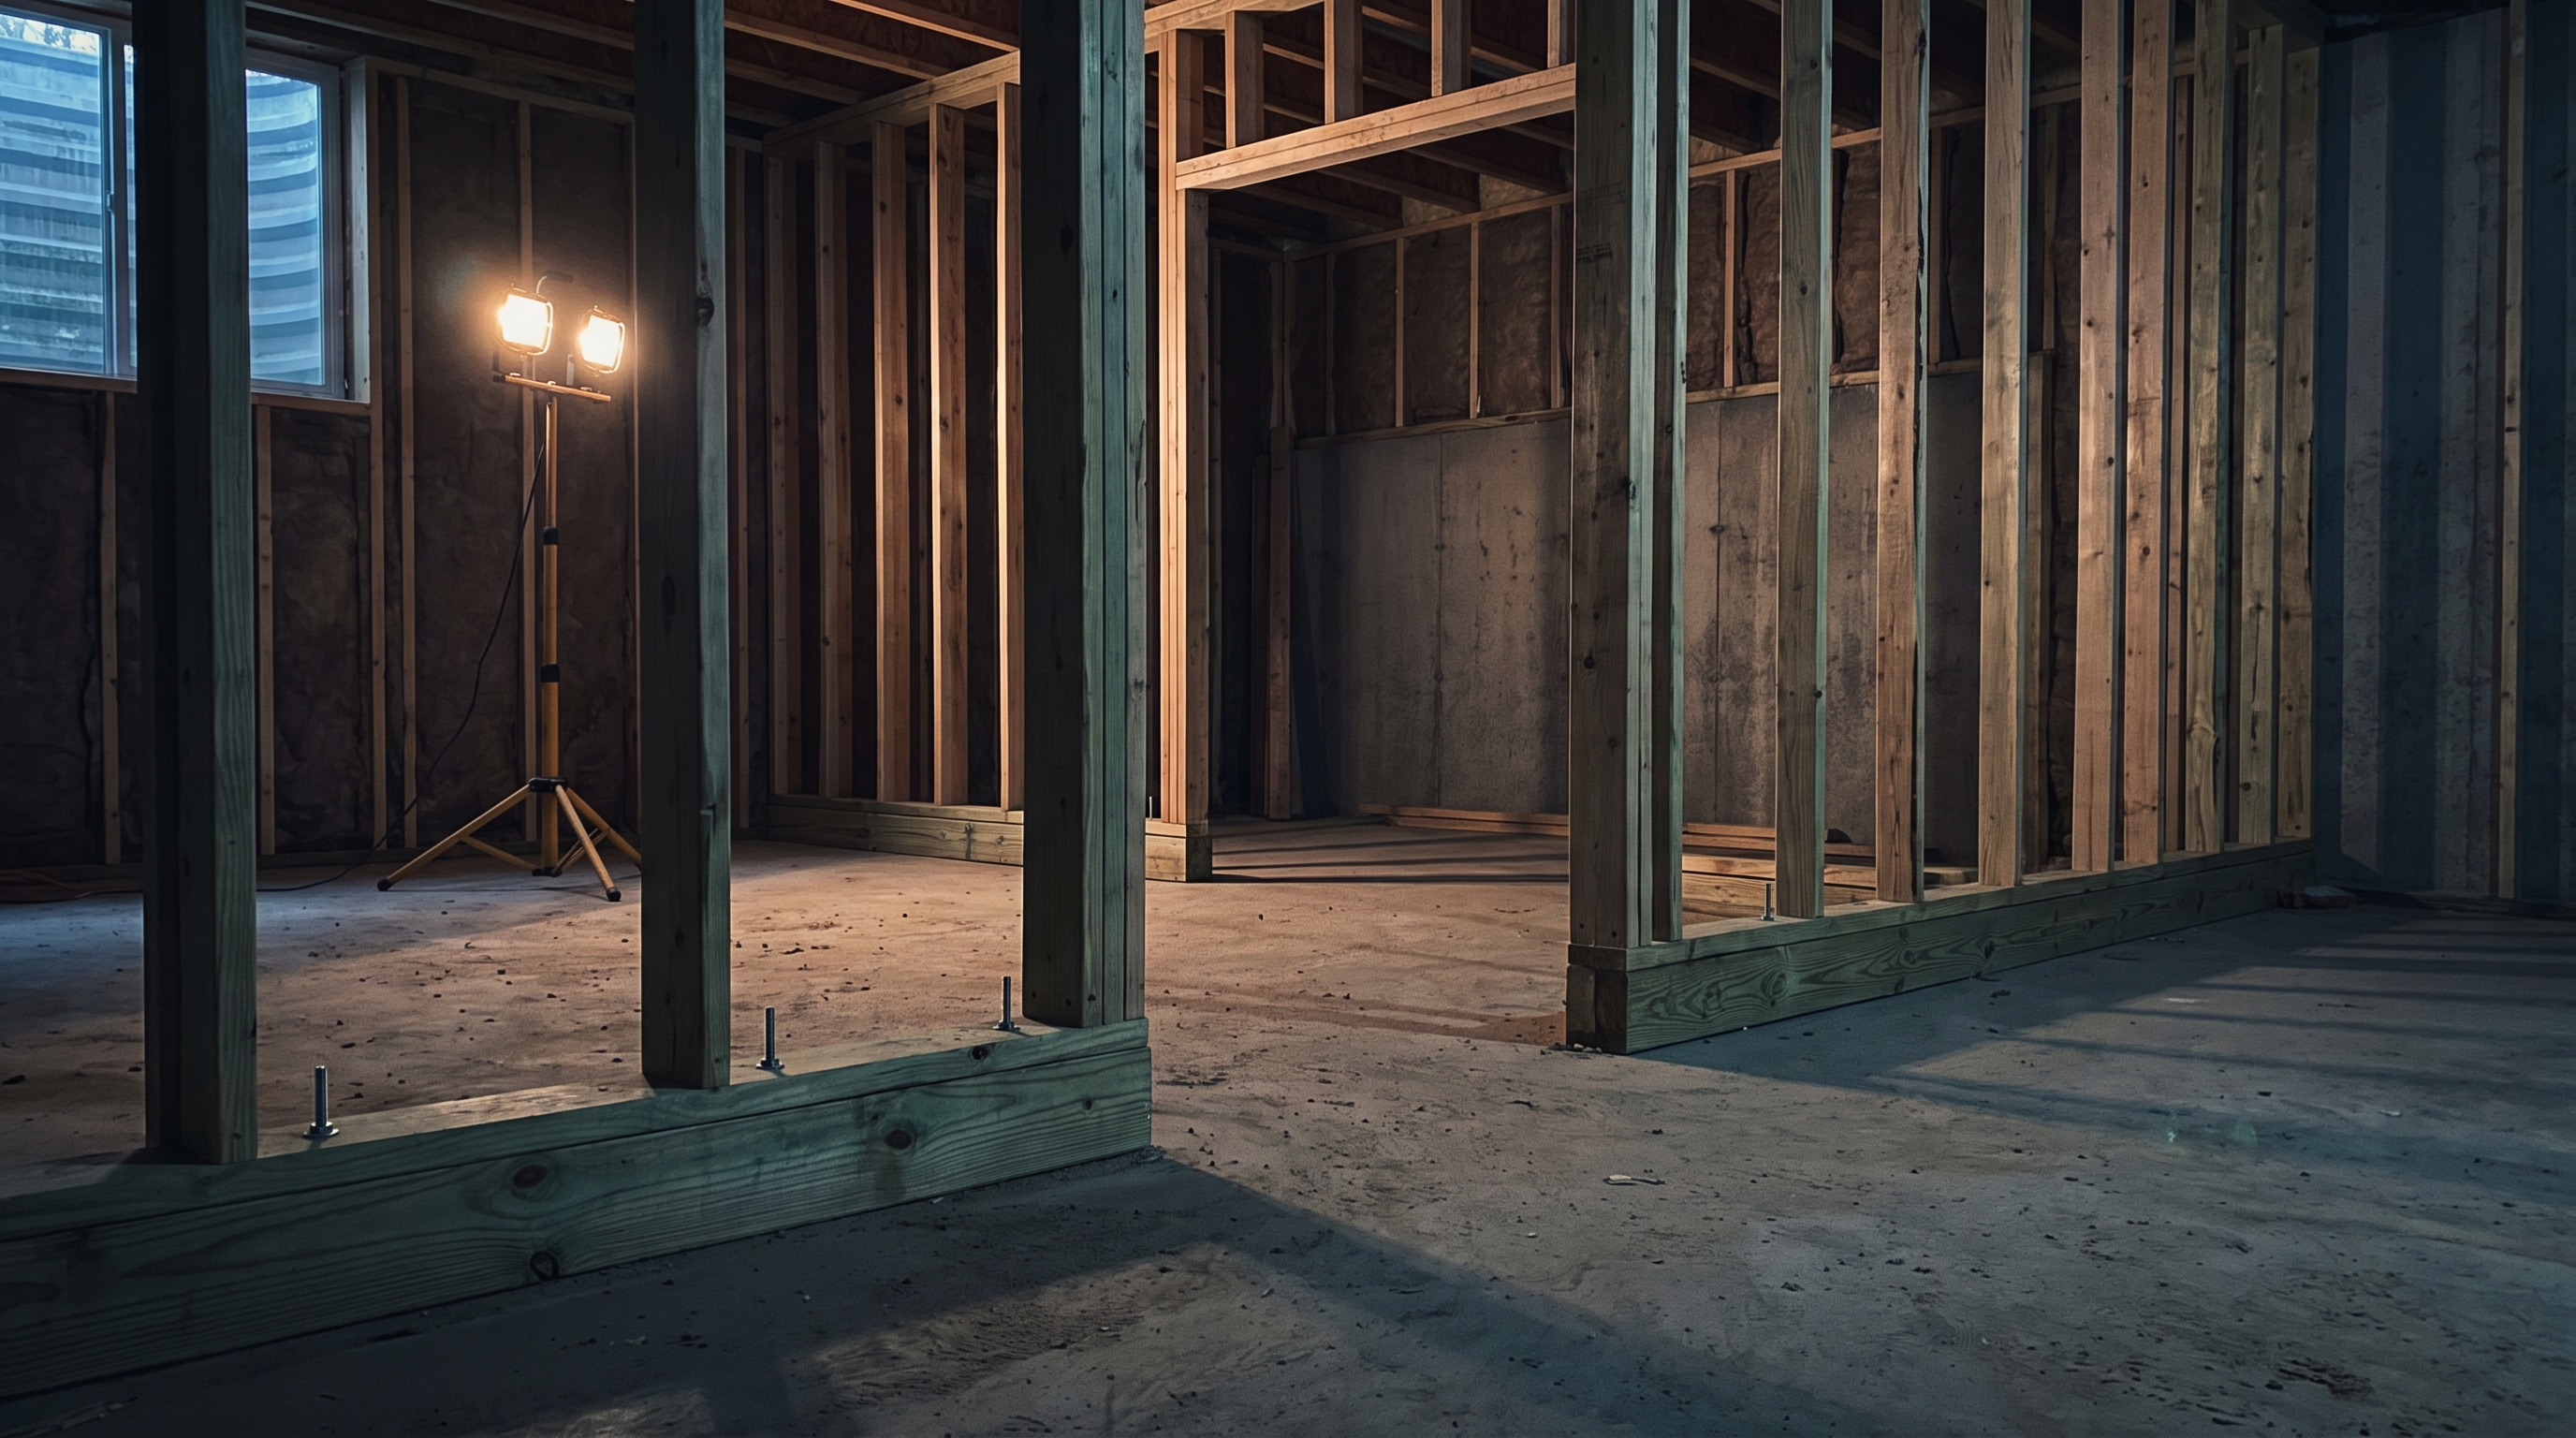
Basement framing looks like the simplest work we do. It is not, and the reason is the slab.
A basement slab is poured to drain, not to be flat. Over a 30-foot run you will routinely find an inch or more of variation, plus high spots, low spots, and a slope toward the drain. Frame walls to a consistent stud length on that and your ceiling line wanders, your doors are out of plumb, and the finish carpenter spends the whole job scribing.
We shoot the whole slab first, establish a single level reference, and cut every wall to land the top plates dead flat. That is the entire difference between a basement that feels like part of the house and one that feels like a basement.
Moisture is the other half
Georgia basements are humid. Anything that traps moisture against wood becomes a problem you will not see until it is expensive.
That means pressure-treated bottom plates everywhere wood meets concrete, correct fasteners for treated lumber, and furring foundation walls with an air gap and the right insulation strategy rather than jamming batts against a cold masonry wall.
Untreated bottom plates on a basement slab. Invisible for years, then soft trim, a musty smell, and studs you can push a screwdriver into. Fixing it means opening finished walls.