What monopoly framing actually is
In a conventional roof, rafter tails or truss tails poke out through the top of the wall to form the eave. That is a perfectly normal way to build, and it has been done that way for a very long time.
It also punches a hole in your building enclosure at every single rafter.
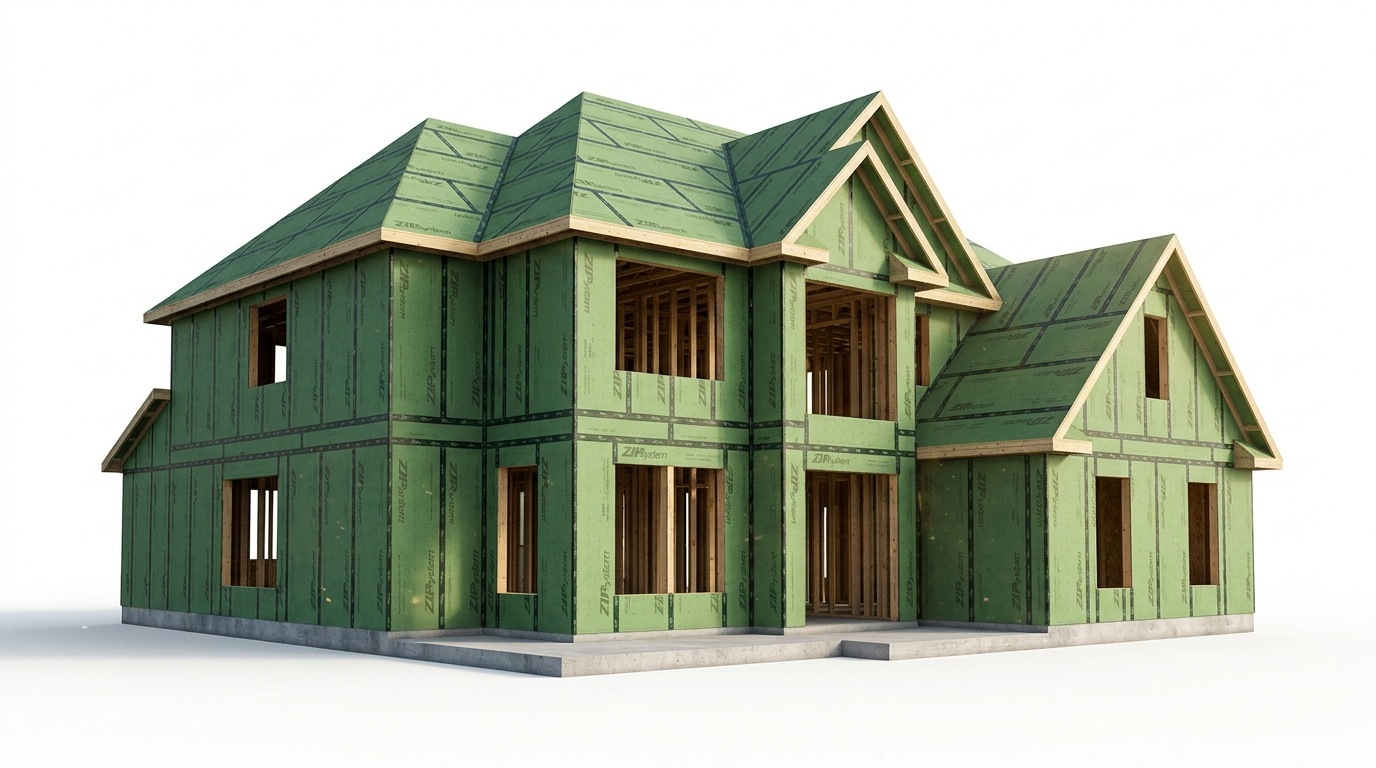
Monopoly framing removes that problem by removing the tails. The wall sheathing runs continuously up to the roof line, the roof sheathing laps down over it, and the two are taped together into one unbroken plane. The result is a continuous air and water barrier that runs from the foundation to the ridge with nothing crossing it.
The silhouette that comes out of it — a crisp box with minimal or no overhang — is where the nickname comes from. The technique derives from the “perfect wall” concept in building science: keep the control layers continuous, and put them all on the outside.
Why the continuous plane matters so much
Air leakage is the single largest source of unnecessary energy loss in a typical house, and it is worse than the number suggests, because moving air carries moisture with it. Air leaking out through a wall in an Atlanta August deposits humidity inside the assembly where you cannot see it.
In conventional construction, the eave is a nightmare of small connections. Every rafter tail crossing the wall plane creates gaps to seal, and each one has to be detailed with tape, foam, blocking and caulk. It is a four-to-seven-day process on a typical house, it depends entirely on somebody being meticulous at height, and it is the first place an air-leakage test finds problems.
Monopoly framing simply deletes that whole category of work. There is nothing crossing the plane, so there is nothing to seal.
A well-executed monopoly-framed house should reach 1.0 ACH50 or better without any heroic interior air sealing — a level most conventionally framed houses never approach even with real effort.
The five real benefits
1. Air tightness that does not depend on heroics
Tightness stops being a function of how patient your crew was on day forty and becomes a function of the geometry. The building is tight because there is nowhere for air to go, not because someone caulked well.
2. Water management that is boringly simple
Water runs downhill. With one continuous plane from ridge to foundation, gravity does the whole job — no kick-out details at the eave, no complicated transitions where the wall barrier hands off to the roof barrier. Fewer details means fewer places to get it wrong.
3. Comfort and lower bills
A tighter enclosure means less humidity infiltration, which in Georgia is most of the air-conditioning load. Smaller equipment, more even temperatures, and less of the sticky feeling that leads people to over-cool a house.
4. Fewer failure points
Every penetration through an enclosure is a future maintenance item. Removing dozens of them removes dozens of chances for something to fail in year fifteen when nobody is looking at it.
5. Ember resistance
Open eaves are how embers get into attics in wildfire zones. Less relevant in most of metro Atlanta than in California, but it is a genuine code driver in wildland-urban interface areas and worth knowing about.
How it gets built
- Sheathe the walls continuously up past the top plate to the roof line.
- Lap the roof sheathing down over the wall sheathing so the joint sheds water by geometry, not by sealant.
- Tape the transition with a stretch tape, not a standard flat flashing tape. This joint moves, and flat tape bridging a moving corner will crack.
- Seal every penetration — every pipe, vent and wire — before the exterior insulation goes on. After that point they are effectively unreachable.
- Apply continuous exterior insulation over the sheathing plane. This is not optional, and the next section explains why.
- Then clad.
Integrated sheathing products with a bonded weather barrier make this dramatically easier, since the panel and the barrier are already one thing.
The trade-offs — and there are real ones
We would be doing you a disservice to present this as free.
You lose your overhangs
Overhangs shade windows in summer and keep rain off walls and off the ground next to the foundation. True monopoly framing removes them entirely. A lot of builders compromise with a modest six to eight-inch overhang on the non-gable sides, which keeps almost all of the air-sealing benefit while retaining a little weather protection. That compromise is usually the right call in a rainy climate like ours.
It only works as a whole system
This is not a detail you bolt onto an otherwise conventional house. It requires exterior continuous insulation — rigid mineral wool, polyiso, or EPS over the sheathing. Without it you have created a tight box with cold sheathing, and condensation will form on the inside face of that sheathing. Doing half of this is worse than doing none of it.
Roof ventilation has to be solved deliberately
No tails means no conventional soffit vents. You either go with raised-heel trusses that create airflow above the insulation plane, or you go with an unvented hot roof assembly — which brings code-mandated ratios of foam to total assembly R-value. Either is fine. Neither is a field decision.
Sequencing is unforgiving
Penetrations must be sealed before the exterior insulation. Miss one and re-detailing it later means peeling back insulation and cladding. The whole approach rewards planning and punishes improvisation.
It looks like what it is
The aesthetic is modern and boxy. On a contemporary house it looks intentional and sharp. On a traditional Craftsman or a colonial in an established Atlanta neighborhood, removing the eaves changes the character of the house considerably — and may not clear an architectural review board.
Should you do it?
Our honest read, from the framing side:
- New construction, modern design, performance is a priority — yes. This is one of the highest-return decisions available in the enclosure, and the framing labor is comparable to conventional once the crew has done one.
- New construction, traditional design — consider the compromise version. Small overhangs, continuous sheathing plane taped at the transition, exterior insulation. You get most of the benefit and keep the look.
- Addition onto an existing house — usually not. You would be creating a tight, well-insulated box attached to a leaky one, and the roofline has to match the existing house anyway.
- Not committing to exterior continuous insulation — then no. Do not do half of this.
We will frame whatever assembly your plans and your energy consultant call for, and we will frame it correctly. But we would rather tell you up front that a detail is not worth the money on your project than take the change order later. If monopoly framing is not right for your house, we will say so.
The framing details that decide whether it works
The concept is simple. The execution is where houses succeed or fail. On our jobs the things we watch:
- The wall-to-roof lap taped with stretch tape at the correct temperature, rolled properly, not just pressed by hand.
- Panel gaps maintained so sheathing can expand without buckling, and every seam taped.
- Nailing to schedule. A continuous plane is only structural if it is fastened correctly — and overdriven nails through the panel face are the fastest way to fail an inspection.
- Every penetration inventoried and visually verified before insulation goes on. We walk it, not assume it.
- Raised-heel trusses ordered at the start, because that decision cannot be made later.
None of it is exotic. All of it is discipline — which, as with crowning and culling studs, is really what separates framing crews.
Common questions
Does monopoly framing cost more?
The framing labor is broadly comparable once a crew has built one, and you save the multi-day eave air-sealing process. Where cost genuinely goes up is exterior continuous insulation and, often, raised-heel trusses. Those are enclosure costs rather than framing costs, and they are what the performance actually comes from.
Can I do monopoly framing on a remodel or addition?
Generally not worth it. The benefit comes from a continuous enclosure, and an addition inherits the existing house's leakage. The roofline also usually has to match what is already there.
Do I really have to give up overhangs entirely?
No. Most builders keep a modest six to eight-inch overhang on the non-gable sides, which preserves nearly all of the air-barrier benefit while giving walls and windows some weather protection. In a climate as wet as Atlanta's, that compromise is usually the right one.
Is monopoly framing structurally different?
Not fundamentally. The studs, plates, headers and load path are conventional. What changes is where the sheathing stops and how the roof-to-wall junction is detailed. Standard engineering, standard inspection.
What happens if I skip the exterior insulation?
You get a tight enclosure with cold sheathing, and moisture condenses on its inner face. That is worse than a conventional leaky wall, because the leaky wall at least dries. Exterior continuous insulation is a requirement of this approach, not an upgrade to it.